

Listing Courtesy of: ITSO / Listed By: Re/Max Real Estate Centre Inc.
311 Woolwich Street 17 Waterloo, ON N2K 0H4
Active (1 Days)
$3,100 (CAD)
Description
MLS®:
40866415
40866415
Type
Rental
Rental
Style
Townhouse
Townhouse
County
Waterloo Regional Municipality
Waterloo Regional Municipality
Listed By
Andres Bojaca Zambrano, Re/Max Real Estate Centre Inc.
Source
ITSO
Last checked Sep 25 2026 at 11:56 PM GMT+0000
ITSO
Last checked Sep 25 2026 at 11:56 PM GMT+0000
Bathroom Details
- Full Bathrooms: 2
- Half Bathroom: 1
Interior Features
- Built-In Appliances
- Auto Garage Door Remote(s)
- Water Softener
- Water Heater
- Dishwasher
- Dryer
- Refrigerator
- Stove
- Washer
- Windows: Window Coverings
- Built-In Microwave
Lot Information
- Greenbelt
- Park
- Highway Access
- School Bus Route
- Shopping Nearby
- Public Transit
Heating and Cooling
- Natural Gas
- Central Air
Utility Information
- Sewer: Sewer (Municipal)
Garage
- Attached Garage
Parking
- Attached Garage
- Garage Door Opener
- Total: 4
Stories
- 3
Living Area
- 1,898 sqft
Location
Disclaimer: Listing content protected by copyright and licensed by Information Technology Systems Ontario: Data last updated: 9/25/26 16:56


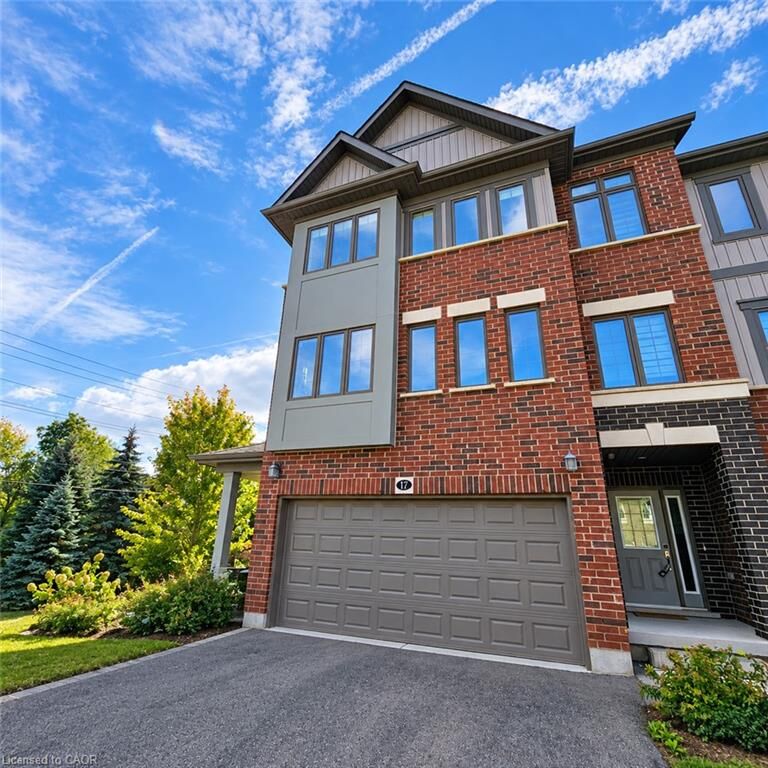
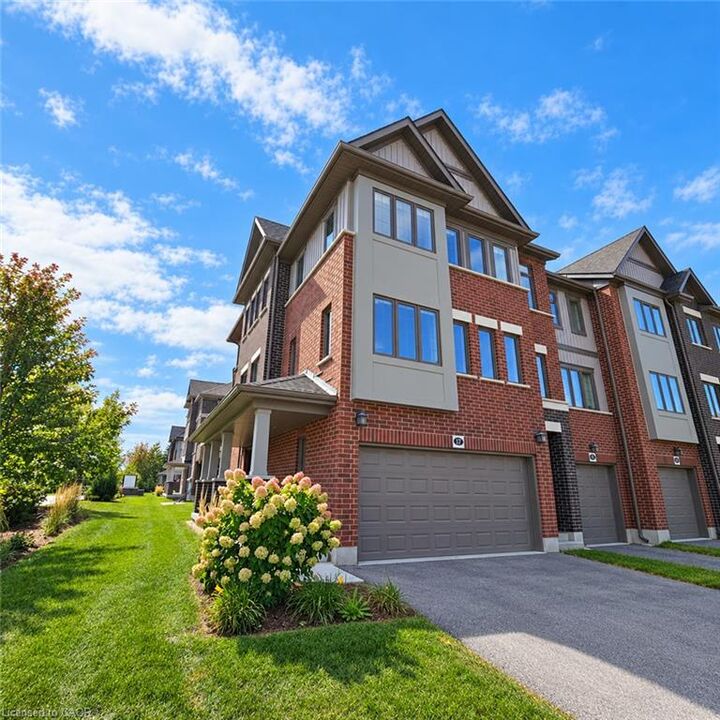
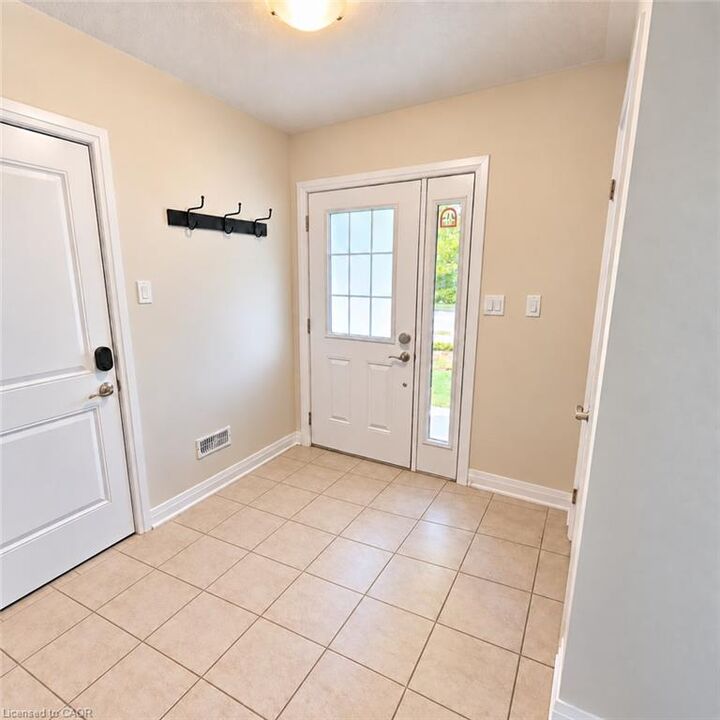
As an end unit, this home offers additional privacy and abundant natural light. The main living area provides a comfortable and functional space for everyday living and entertaining, complemented by a private balcony and access to a shared patio area. The property also features an attached garage and an impressive 4 parking spaces total, including 2 inside the garage and 2 additional outdoor spaces. Internet service with Bell (1 TB) is included. Hot water tank and water softener are rental items at approximately $75/month. Carpet is present on the stairs and in the main-floor office; the remainder of the home offers easy-to-maintain flooring. Ideally located in Waterloo with convenient access to shopping, schools, parks, major roads and the many amenities the area has to offer. A fantastic opportunity to lease a spacious, modern and highly desirable end-unit townhome!