318 Spruce Street 210 Waterloo, ON N2L 0E9
Listing Courtesy of: ITSO / Listed By: Royal Lepage Wolle Realty

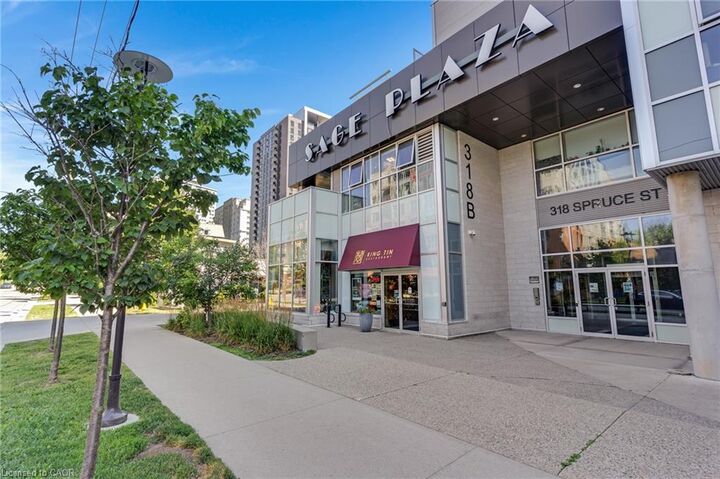
  318 Spruce Street 210 Waterloo, ON N2L 0E9

Active (1 Days)
$2,000 (CAD)
1
BED
2
BATH
787
SQFT

Description

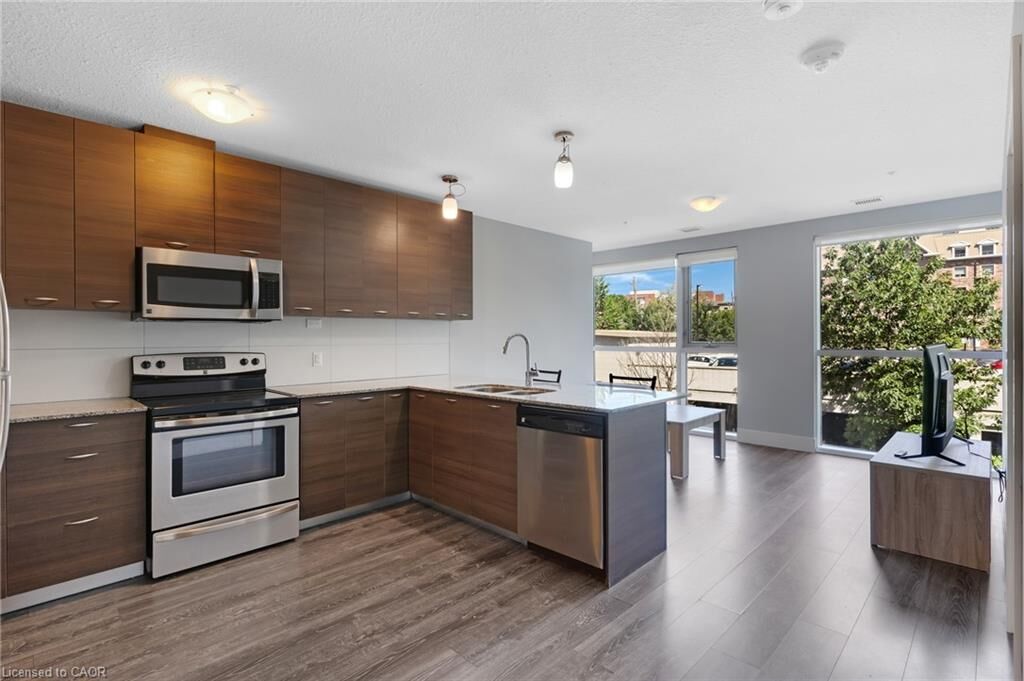
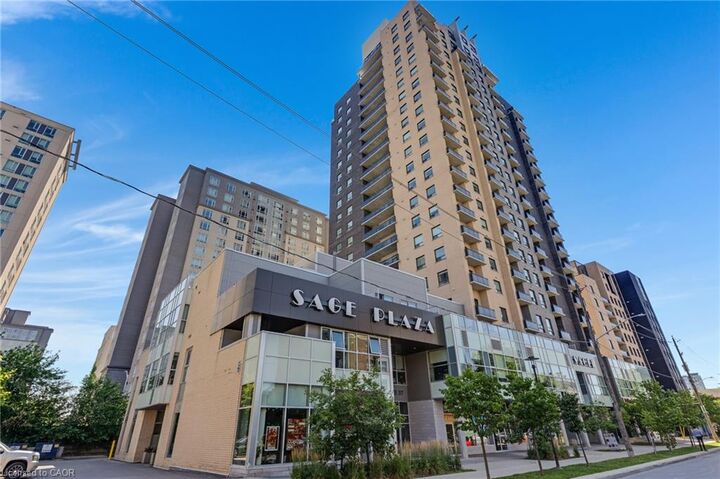
AVAILABLE IMMEDIATELY! 1 BED + DEN WITH 2 FULL BATHS, PARKING AND LOCKER! FURNISHED. Spacious, sun-filled 1 bedroom + den suite at 318 Spruce Street, in the heart of Waterloo's University neighbourhood. This 787 sq ft unit offers an open living and dining area, a large den suited to a home office or guest space, and two full bathrooms for added privacy. The kitchen comes with stainless steel appliances, including a dishwasher, fridge and stove. Fully furnished with bed, mattress, dining table and chairs, couch, TV, and coffee table, this suite is move-in ready. Includes one assigned underground parking spot, plus a storage locker. Residents also enjoy strong building amenities: a fitness centre, party/study lounge, theatre room, rooftop deck and garden, reservable guest suites and visitor parking. Minutes from the University of Waterloo, Wilfrid Laurier University, and Conestoga College's Waterloo campus, this condo puts tenants close to shopping, restaurants, cafes, parks, and transit: ideal for students, professionals, or anyone who wants to be near it all. Tenant pays hydro only. Heat, water, and Bell internet included in rent. 12-month lease, immediate possession.

MLS®:
40851884
Type
Rental
Year Built
2016
County
Waterloo Regional Municipality

Listed By

Jacquie Bunker, Royal Lepage Wolle Realty
Source
ITSO
Last checked Jul 31 2026 at 7:57 AM GMT+0000
Bathroom Details
  • Full Bathrooms: 2
Interior Features
  • None
  • Laundry: In-Suite
  • Dishwasher
  • Refrigerator
  • Stove
Lot Information
  • Near Golf Course
  • Park
  • Rec./Community Centre
  • Schools
  • Highway Access
  • Major Highway
  • Shopping Nearby
  • Open Spaces
  • Place of Worship
  • Playground Nearby
  • Public Transit
  • Trails
  • Regional Mall
  • Hospital
  • City Lot
  • Library
  • Business Centre
  • High Traffic Area
  • Rail Access
Property Features
  • Foundation: Poured Concrete
Heating and Cooling
  • Forced Air
  • Natural Gas
  • Central Air
Exterior Features
  • Roof: Flat
Utility Information
  • Sewer: Sewer (Municipal)
Garage
  • Garage
Parking
  • Total: 1
Stories
  • 1
Living Area
  • 787 sqft
Location
   
Calculate drive times to this property
 
Powered by INRIX® Drive Time

Powered by Walk Score®
Disclaimer: Listing content protected by copyright and licensed by Information Technology Systems Ontario: Data last updated: 7/31/26 00:57

