

Listing Courtesy of: PropTX - IDX / Listed By: Re/Max Solid Gold Realty (ii) Ltd
330 Lake Louise Boulevard Waterloo, ON N2V 2H4
Active
$483,442 (USD)
OPEN HOUSE TIMES
-
OPENSat, Jul 182:00 pm - 4:00 pm

Description
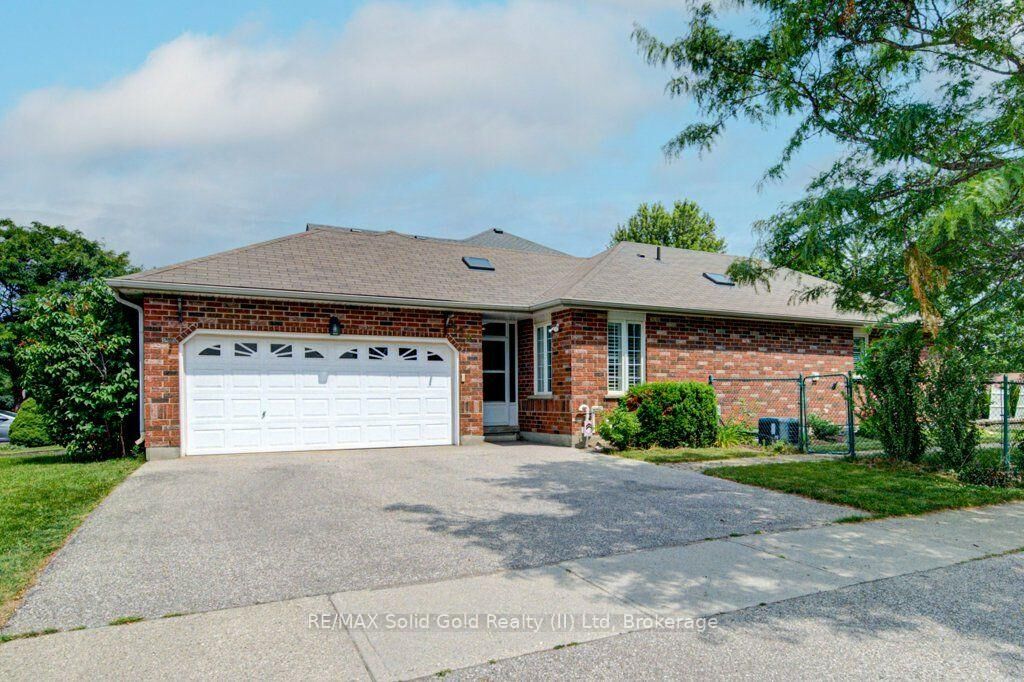
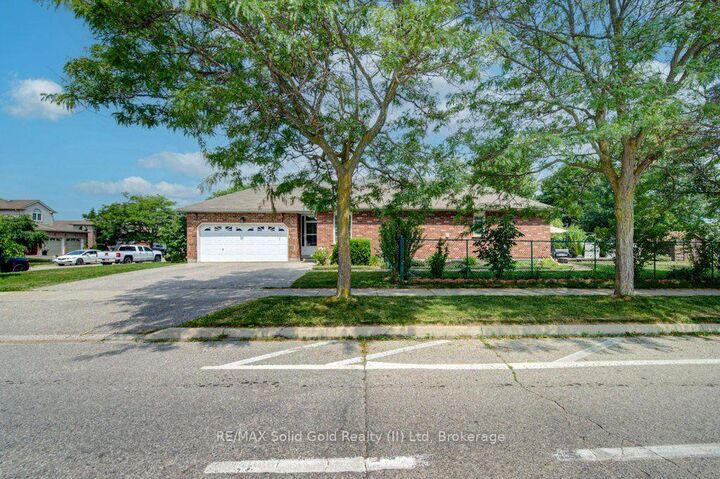
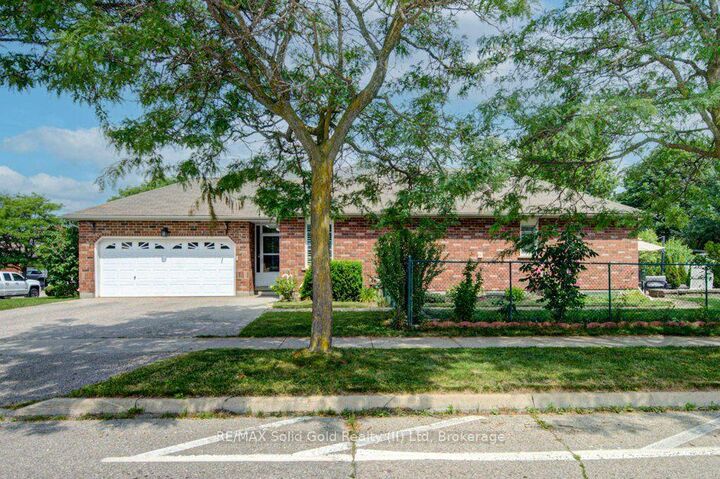
Welcome to 330 Lake Louise Boulevard in Waterloo-a beautifully maintained freehold bungalow townhouse that offers the perfect blend of comfort, convenience, and low-maintenance living. Ideal for those looking to right-size without compromise, this carpet-free home features an inviting open-concept main floor where the kitchen, dining, and living areas flow seamlessly together. Step through the living room walkout to your own private patio, creating the perfect space to relax, unwind, or entertain family and friends. The spacious main-floor primary suite is thoughtfully designed with a private ensuite and the convenience of a dedicated laundry closet, allowing for true main-floor living. A double garage provides plenty of space for parking and storage. The finished lower level is an entertainer's dream, offering an oversized recreation room complete with a wet bar and shuffleboard area, along with two additional bedrooms and a full bathroom-perfect for overnight guests, hobbies, or a home office. The basement has been freshly painted and updated with brand-new flooring in April 2026, giving the space a fresh, modern feel. Situated in one of Waterloo's most desirable neighbourhoods, you'll enjoy being just minutes from Laurel Creek Conservation Area, scenic walking trails, golf courses, shopping, restaurants, and the renowned St. Jacobs Farmers' Market. This exceptional home combines carefree living, stylish updates, and an unbeatable location, making it the perfect place to enjoy your next chapter.
MLS®:
X13558330
X13558330
Taxes
$4,999(2026)
$4,999(2026)
Type
Townhouse
Townhouse
Style
Bungalow
Bungalow
County
Waterloo Regional Municipality
Waterloo Regional Municipality
Listed By
Re/Max Solid Gold Realty (ii) Ltd
Source
PropTX - IDX
Last checked Jul 15 2026 at 3:54 AM GMT+0000
PropTX - IDX
Last checked Jul 15 2026 at 3:54 AM GMT+0000
Bathroom Details
Interior Features
- Water Softener
- Central Vacuum
- Sump Pump
- Auto Garage Door Remote
- Primary Bedroom - Main Floor
Property Features
- Fireplace: Natural Gas
- Foundation: Poured Concrete
Heating and Cooling
- Forced Air
- Central Air
Basement Information
- Finished
- Full
Pool Information
- None
Exterior Features
- Brick
- Roof: Asphalt Shingle
Utility Information
- Sewer: Sewer
- Fuel: Gas
- Energy: Energy Certificate: No
Garage
- Attached
Parking
- Private Double
Stories
- 1
Location
Disclaimer: Copyright 2026 Toronto IDX. All rights reserved. This information is deemed reliable, but not guaranteed. The information being provided is for consumers’ personal, non-commercial use and may not be used for any purpose other than to identify prospective properties consumers may be interested in purchasing. Data last updated 7/14/26 20:54

