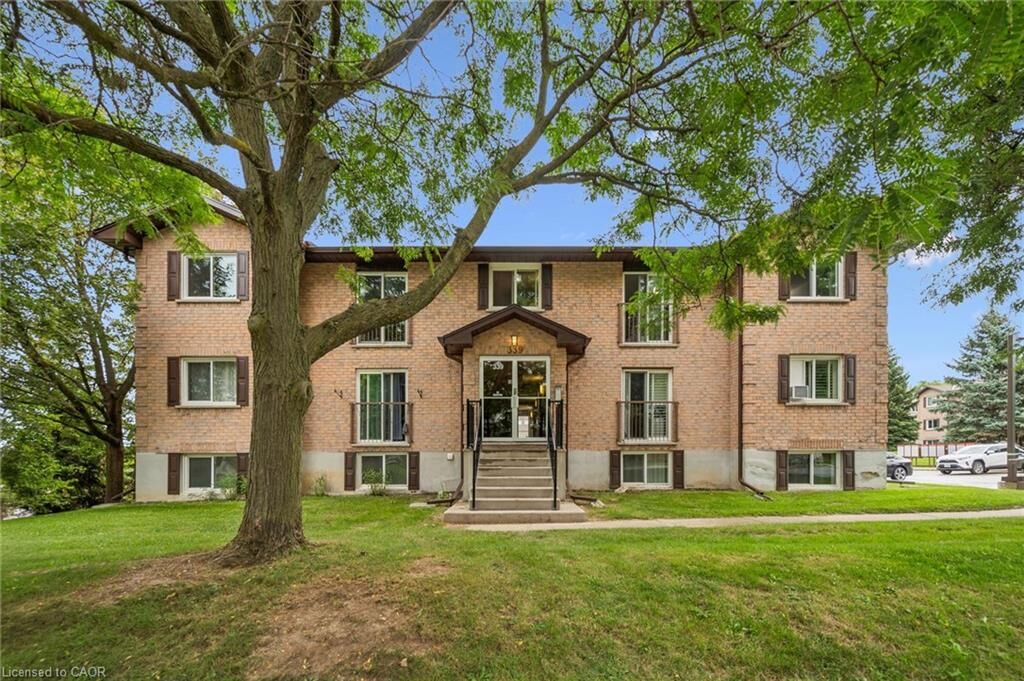
339 Northlake Drive 8 Waterloo, ON N2V 1Z1
Listing Courtesy of: ITSO / Listed By: Re/Max Twin City Realty Inc.

  339 Northlake Drive 8 Waterloo, ON N2V 1Z1

Active (0 Days)
$349,000 (CAD)
2
BED
1
BATH
730
SQFT

Description

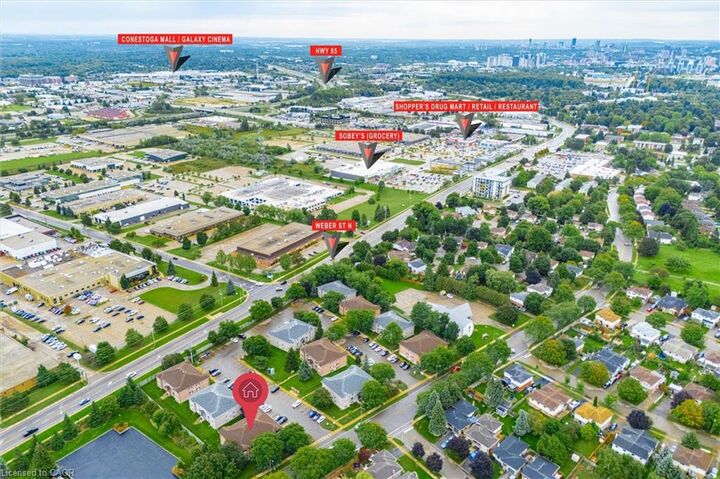
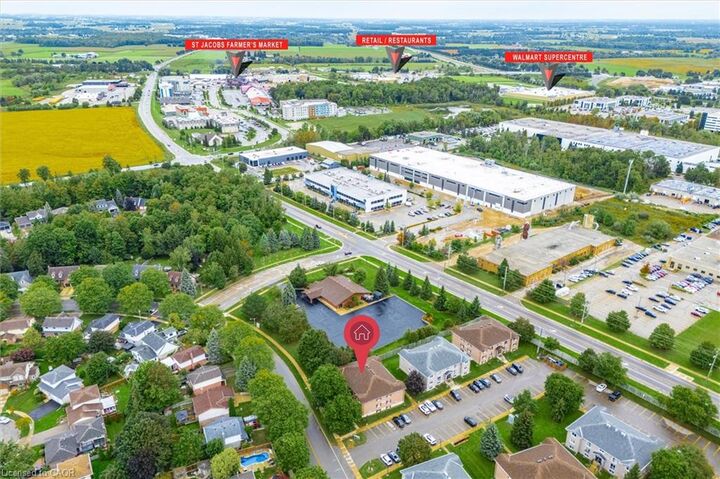
Check everything off your list! TOP FLOOR CORNER UNIT, LOW FEES, SPACIOUS FLOORPLAN, GREAT WATERLOO NEIGHBOURHOOD! This two bedroom condo is situated in a friendly community of condos conveniently located minutes from Northwest Waterloo’s best amenities! Welcome inside the bright living room of this top level unit with wide plank floors, providing softness, durability and warmth underfoot. The modern kitchen has been updated and features classic white shaker cabinetry, stainless steel appliances and sleek backsplash. The living room and bedroom windows in this prime corner unit overlook mature trees (keeping your home cool in summertime) and a desirable residential location. The bright and spacious open concept living/dining room provides many possibilities for set up and a special BONUS: Juliette Balcony to bring the outdoors in! Down the hall are two spacious carpet free bedrooms, painted in neutral tones. The updated four piece bathroom includes a shaker vanity with and tiled tub/shower combo with glass door. Handy in suite laundry is nearby. Central location steps to groceries, St. Jacob’s Farmer’s Market, restaurants, schools, fitness options, the expressway and bus routes. Low condo fees even include water! A locker comes with the unit as well as one outdoor parking space, conveniently located close to the entry. We've included some photos with virtually staged furniture and accessories to give you a few decorating ideas! An immaculate, affordable and updated find with TWO bedrooms in an excellent neighbourhood!

MLS®:
40858444
Taxes
$2,019
Type
Single-Family Home
Style
Apartment
County
Waterloo Regional Municipality

Listed By

Rachel Paquette, Re/Max Twin City Realty Inc.
Source
ITSO
Last checked Sep 16 2026 at 9:47 PM GMT+0000
Bathroom Details
  • Full Bathroom: 1
Interior Features
  • None
  • Laundry: In-Suite
  • Dishwasher
  • Dryer
  • Refrigerator
  • Stove
  • Washer
  • Windows: Window Coverings
Lot Information
  • Park
  • Schools
  • Urban
  • School Bus Route
  • Shopping Nearby
  • Open Spaces
  • Place of Worship
  • Playground Nearby
  • Public Transit
  • Trails
  • Library
Heating and Cooling
  • Electric
  • Window Unit(s)
Condo Information
  • Fees: $355/Monthly
Exterior Features
  • Roof: Asphalt Shing
Utility Information
  • Sewer: Sewer (Municipal)
School Information
  • Elementary School: Sir Edgar Bauer C.e.s. Jk-8, Northlake Woods P.s.
  • High School: St David C.s.s. 9-12, Waterloo C.i. 9-12
Parking
  • Total: 1
Stories
  • 2
Living Area
  • 730 sqft
Location
   
Calculate drive times to this property
 
Powered by INRIX® Drive Time

Powered by Walk Score®
Disclaimer: Listing content protected by copyright and licensed by Information Technology Systems Ontario: Data last updated: 9/16/26 14:47

