

Listing Courtesy of: ITSO / Listed By: Re/Max Solid Gold Realty (ii) Ltd.
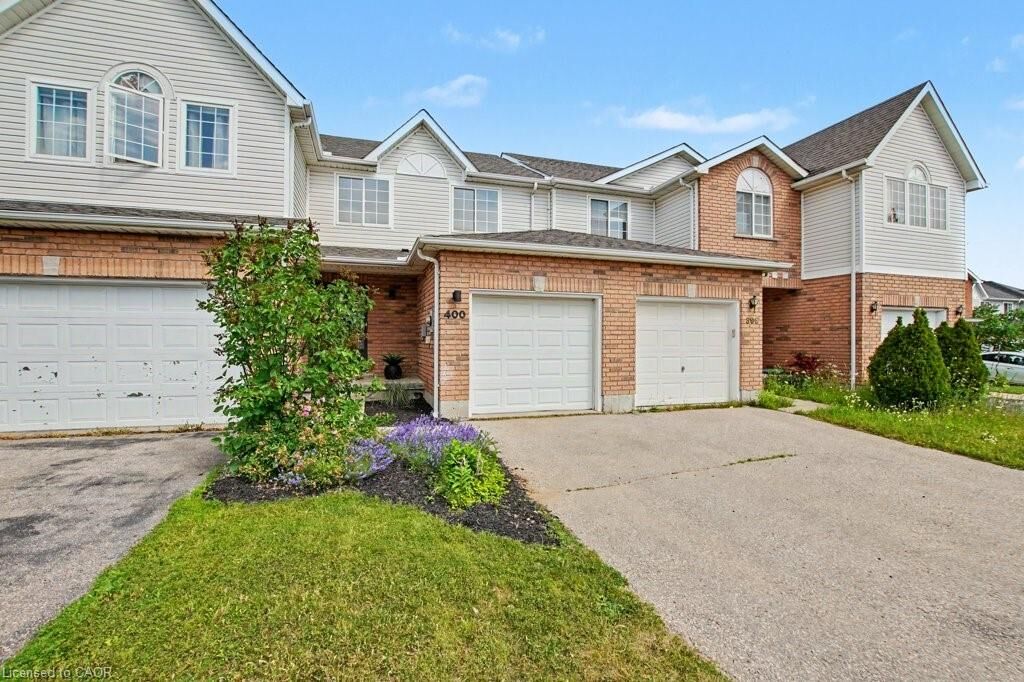
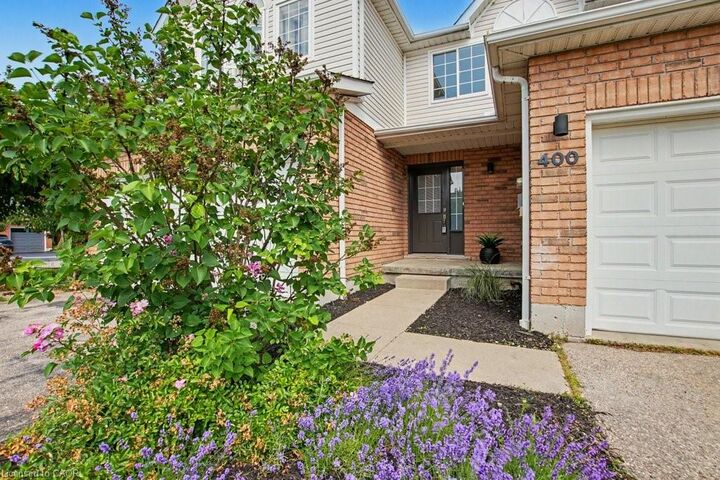
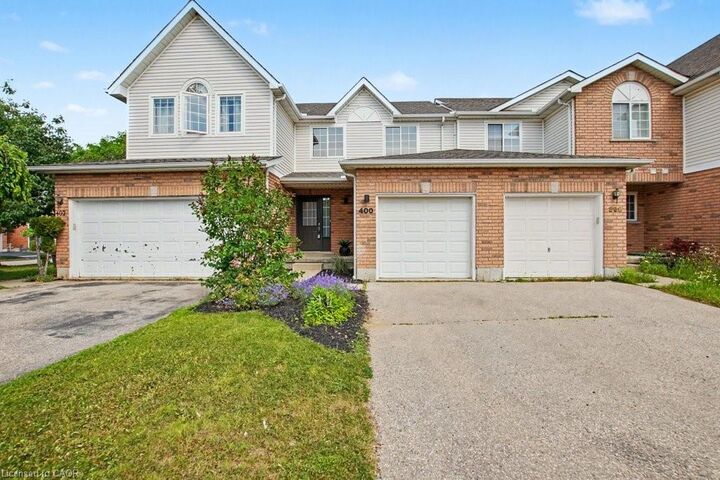
400 Laurel Gate Drive Waterloo, ON N2T 2S6
Active
$599,900 (CAD)

Description
MLS®:
40845860
40845860
Taxes
$4,741
$4,741
Type
Townhouse
Townhouse
Year Built
1998
1998
County
Waterloo Regional Municipality
Waterloo Regional Municipality
Listed By
Tracey Voisin, Re/Max Solid Gold Realty (ii) Ltd.
Source
ITSO
Last checked Jul 8 2026 at 5:29 PM GMT+0000
ITSO
Last checked Jul 8 2026 at 5:29 PM GMT+0000
Bathroom Details
- Full Bathrooms: 2
- Half Bathroom: 1
Interior Features
- Water Softener
- Water Heater
- Dishwasher
- Dryer
- Range Hood
- Refrigerator
- Stove
- Washer
Lot Information
- Rec./Community Centre
- Schools
- Urban
- Shopping Nearby
- Public Transit
- Trails
- Cul-De-Sac
Heating and Cooling
- Forced Air
- Natural Gas
- Central Air
Basement Information
- Full
- Finished
- Sump Pump
Exterior Features
- Roof: Asphalt Shing
Utility Information
- Sewer: Sewer (Municipal)
Garage
- Attached Garage
Parking
- Attached Garage
- Total: 3
Stories
- 2
Living Area
- 1,242 sqft
Location
Disclaimer: Listing content protected by copyright and licensed by Information Technology Systems Ontario: Data last updated: 7/8/26 10:29


Freshly painted and featuring new flooring throughout, this move in ready home offers two spacious bedrooms with double closets, three bathrooms, bright sun filled living spaces, and a finished basement that provides additional living space.
Step outside to your private, fully fenced backyard, perfect for relaxing, entertaining, or spending time with family and friends. The attached garage and private driveway add to the home's everyday convenience.
Whether you are buying your first home, downsizing, or looking for an investment property, this is an excellent opportunity to own an updated freehold home in one of Waterloo's established family communities.