401 Forest Hill Drive Waterloo, ON N2M 4H3
Listing Courtesy of: PropTX - IDX / Listed By: Re/Max Twin City Realty Inc.

  401 Forest Hill Drive Waterloo, ON N2M 4H3

Active
$511,651 (USD)
3
BED
2
BATH
1500-2000
SQFT

Description

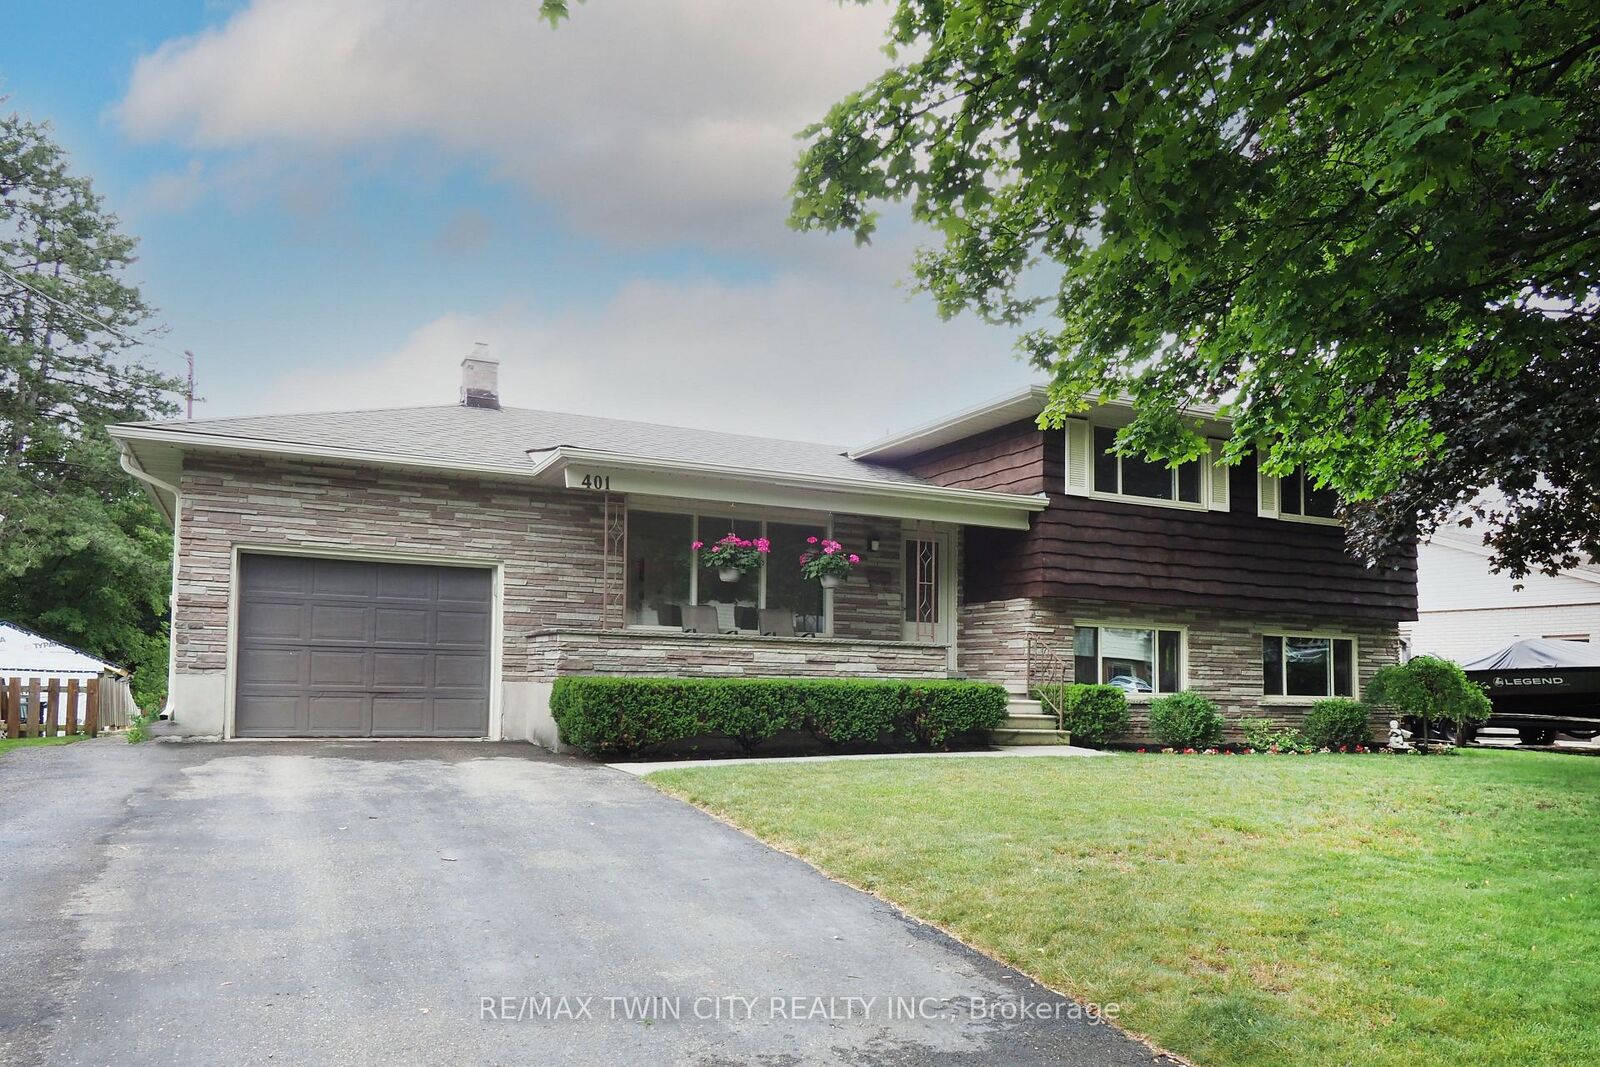
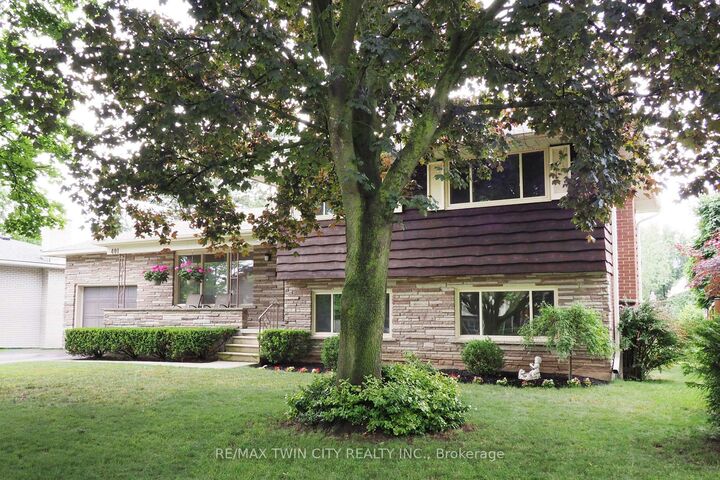
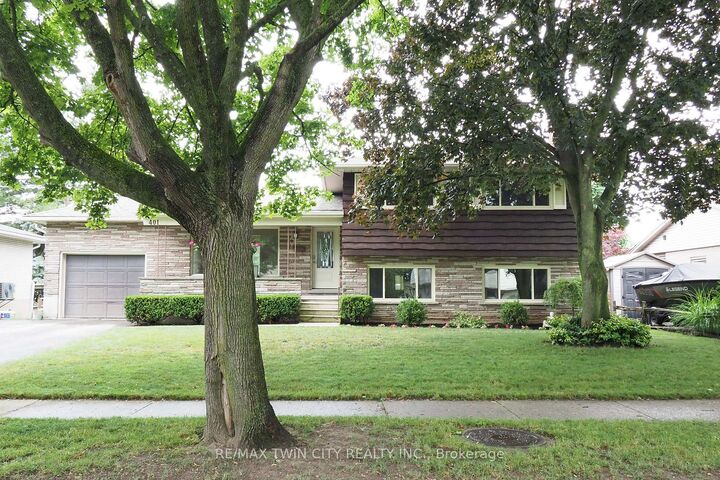
Welcome to 401 Forest Hill Drive, Kitchener, a well-maintained four-level sidesplit situated on a large, private lot in the sought-after Forest Hill neighbourhood. Offering four bedrooms, two bathrooms, and a functional multi-level layout, this home presents an excellent opportunity for families, first-time buyers, or those looking to personalize a home in a mature, established community.The main floor features a bright living and dining area with large windows, maple hardwood flooring, and a kitchen with stainless steel appliances. Upstairs are three bedrooms and a four-piece bathroom.A few steps down from the main level, you'll find a fourth bedroom or home office, a two-piece bathroom, and a comfortable rec room with a gas fireplace and walkout to the covered patio and backyard. The basement offers laundry, utility and storage space, a cold cellar, and additional room for a workshop, home gym, or hobby area.Outside, enjoy a spacious backyard with mature gardens, a covered patio, a deck off the dining area, and partial fencing. An attached one-car garage and driveway parking for four vehicles provide plenty of space for family and guests.Ideally located in Kitchener's desirable Forest Hill neighbourhood, you'll enjoy mature tree-lined streets, nearby parks and trails, excellent schools, shopping, restaurants, and convenient access to the Expressway. Just minutes from Uptown Waterloo and Downtown Kitchener, this established neighbourhood continues to be one of the city's most desirable places to call home.

MLS®:
X13548592
Taxes
$4,762(2025)
Type
Single-Family Home
Style
Sidesplit
County
Waterloo Regional Municipality

Listed By

Re/Max Twin City Realty Inc.
Source
PropTX - IDX
Last checked Jul 11 2026 at 4:17 AM GMT+0000
Bathroom Details
Interior Features
  • Water Softener
  • Auto Garage Door Remote
  • Water Heater Owned
Property Features
  • Fireplace: Natural Gas
  • Foundation: Poured Concrete
Heating and Cooling
  • Forced Air
  • Central Air
Basement Information
  • Full
  • Unfinished
Pool Information
  • None
Exterior Features
  • Brick Veneer
  • Wood
  • Roof: Asphalt Shingle
Utility Information
  • Sewer: Sewer
  • Fuel: Gas
  • Energy: Energy Certificate: No
Garage
  • Attached
Parking
  • Private Double
Location
   
Calculate drive times to this property
 
Powered by INRIX® Drive Time

Powered by Walk Score®
Disclaimer: Copyright 2026 Toronto IDX. All rights reserved. This information is deemed reliable, but not guaranteed. The information being provided is for consumers’ personal, non-commercial use and may not be used for any purpose other than to identify prospective properties consumers may be interested in purchasing. Data last updated 7/10/26 21:17

