

Listing Courtesy of: ITSO / Listed By: Condo Culture, Brokerage
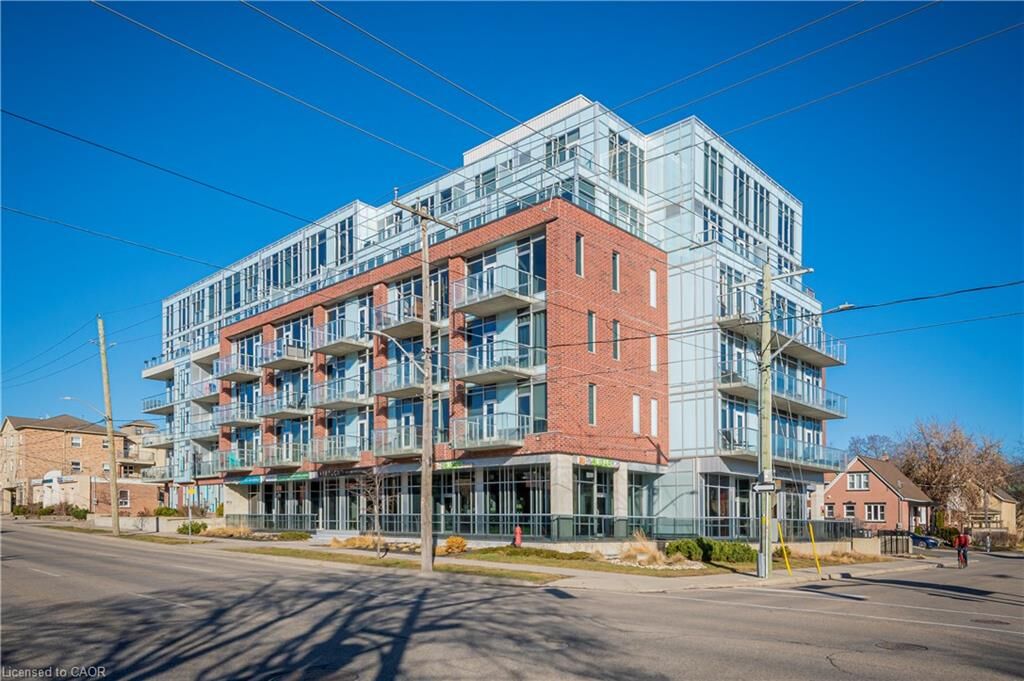
42 Bridgeport Road E 301 Waterloo, ON N2J 0B3
Active (0 Days)
$459,000 (CAD)
MLS®:
40867663
40867663
Taxes
$4,239
$4,239
Type
Single-Family Home
Single-Family Home
Building Name
The 42
The 42
Year Built
2010
2010
Style
Apartment
Apartment
Views
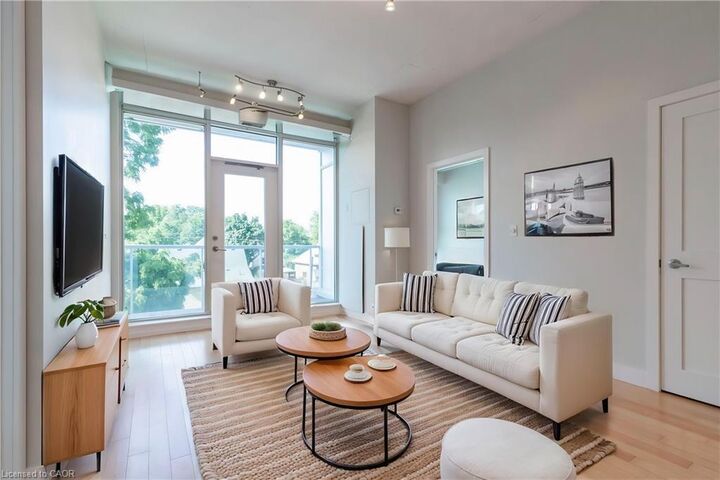
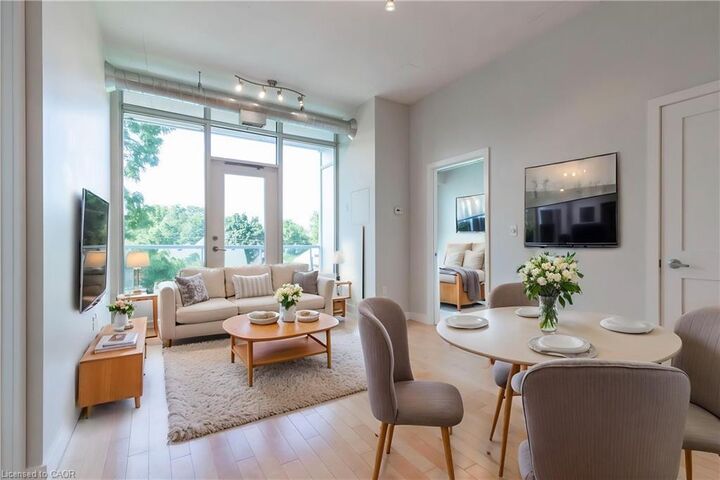
Panoramic, City
Panoramic, City
County
Waterloo Regional Municipality
Waterloo Regional Municipality
Listed By
Eric Maltby, Condo Culture, Brokerage
Source
ITSO
Last checked Oct 5 2026 at 6:28 PM GMT+0000
ITSO
Last checked Oct 5 2026 at 6:28 PM GMT+0000
Bathroom Details
- Full Bathrooms: 2
Interior Features
- Elevator
- Auto Garage Door Remote(s)
- Laundry: In-Suite
- Dishwasher
- Dryer
- Refrigerator
- Stove
- Washer
- Windows: Window Coverings
- Built-In Microwave
Lot Information
- Park
- Rec./Community Centre
- Schools
- Urban
- Highway Access
- Shopping Nearby
- Open Spaces
- Place of Worship
- Playground Nearby
- Public Transit
- Trails
- Regional Mall
- Hospital
- City Lot
- Library
- Public Parking
- Dog Park
Heating and Cooling
- Forced Air
- Central Air
Condo Information
- Fees: $697/Monthly
Exterior Features
- Roof: Flat
Utility Information
- Sewer: Sewer (Municipal)
School Information
- Elementary School: Empire, Macgregor, Our Lady of Lourdes
- High School: Wci, Resurrection
Garage
- Garage
Parking
- Unassigned
- Garage Door Opener
- Total: 1
Stories
- 1
Living Area
- 779 sqft
Location
Disclaimer: Listing content protected by copyright and licensed by Information Technology Systems Ontario: Data last updated: 10/5/26 11:28


Description