

Listing Courtesy of: ITSO / Listed By: Re/Max Twin City Realty Inc.
465 Woolwich Street N 7 Waterloo, ON N2K 3S4
Active
$322,105 (USD)

Description
MLS®:
40854708
40854708
Taxes
$3,309
$3,309
Type
Townhouse
Townhouse
Year Built
1991
1991
County
Waterloo Regional Municipality
Waterloo Regional Municipality
Listed By
Sarah Jane Brown, Re/Max Twin City Realty Inc.
Source
ITSO
Last checked Aug 12 2026 at 4:51 AM GMT+0000
ITSO
Last checked Aug 12 2026 at 4:51 AM GMT+0000
Bathroom Details
- Full Bathrooms: 2
Interior Features
- Water Heater Owned
- Water Softener
- Dishwasher
- Dryer
- Range Hood
- Refrigerator
- Stove
- Washer
- Hot Water Tank Owned
- Windows: Window Coverings
- Laundry: In Basement
Lot Information
- Near Golf Course
- Park
- Rec./Community Centre
- Schools
- Urban
- Shopping Nearby
- Quiet Area
- Place of Worship
- Playground Nearby
- Public Transit
- Trails
- Regional Mall
- Dog Park
Property Features
- Foundation: Poured Concrete
Heating and Cooling
- Forced Air
- Natural Gas
- Central Air
Basement Information
- Full
- Finished
Condo Information
- Fees: $346
Exterior Features
- Roof: Asphalt Shing
Utility Information
- Sewer: Sewer (Municipal)
School Information
- Elementary School: St. Matthew, Lexington, Margaret Av
- High School: St. David & Bluevale Collegiate
Parking
- Total: 1
Stories
- 2
Living Area
- 1,031 sqft
Location
Disclaimer: Listing content protected by copyright and licensed by Information Technology Systems Ontario: Data last updated: 8/11/26 21:51


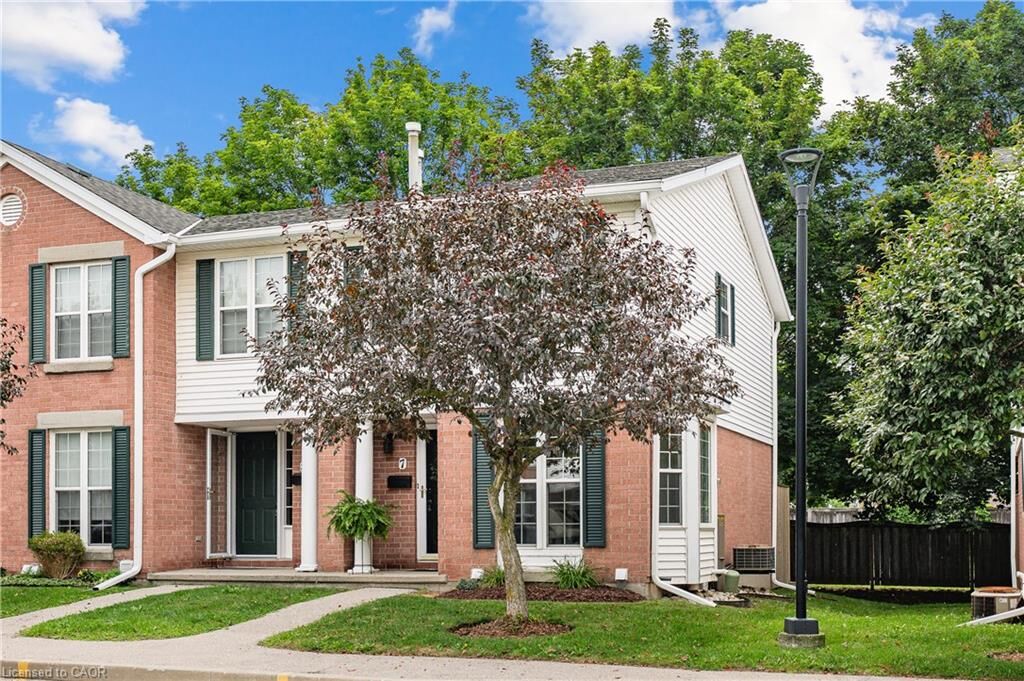
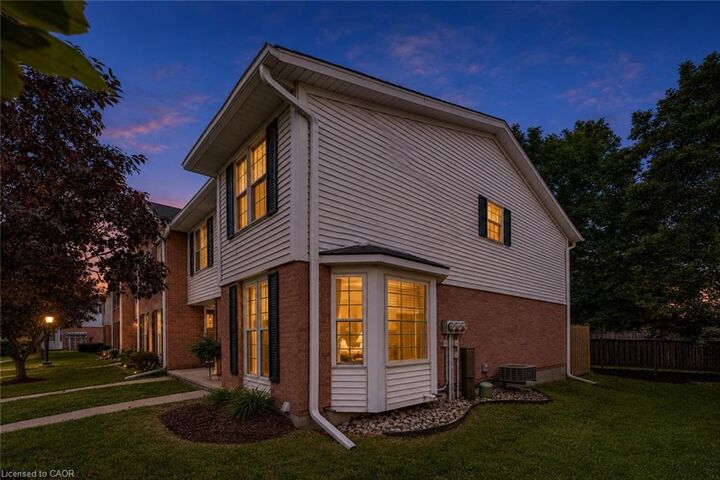
Finished from top to bottom, this freshly painted move-in-ready home offers a desirable floor plan.
The sun drenched main floor boasts a spacious living room, separate dining space, and kitchen updated with modern cabinetry, quartz counters and SS Appliances.
The upper floor layout features 2 generous sized bedrooms filled with natural light and ample closet space and a 4 pc updated bathroom.
The Basement offers a great sized rec room with newer carpet, designated laundry/storage and 2nd full bath.
The private back deck is the perfect space for enjoying your morning coffee, unwinding at the end of your day or hosting a BBQ with family and friends.
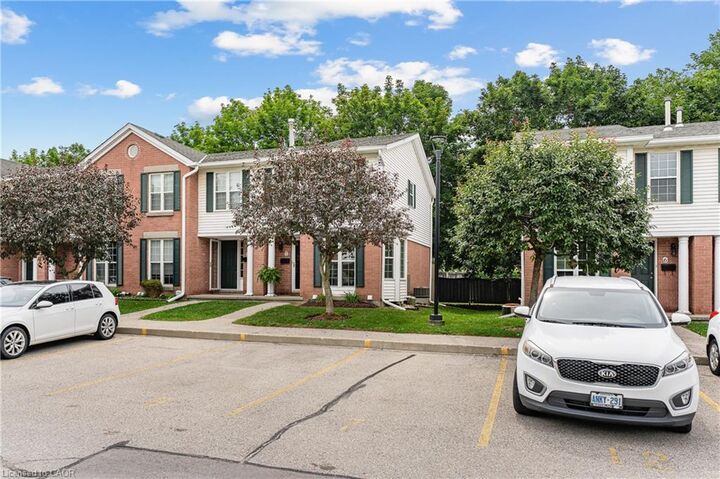
The designated parking spot located in front of the unit adding an extra level of everyday convenience.
This home offers the perfect combination of comfort and convenience and will attract the first time buyers, downsizers or those who want less maintenance and more convenience with no long hallways or elevator rides.
A wonderful opportunity to just move in and enjoy!