470 Colt Street Waterloo, ON N2K 4N8
Listing Courtesy of: ITSO / Listed By: Re/Max Twin City Realty Inc.

  470 Colt Street Waterloo, ON N2K 4N8

Active
$3,000 (CAD)
4
BED
4
BATH
1,420
SQFT

Description

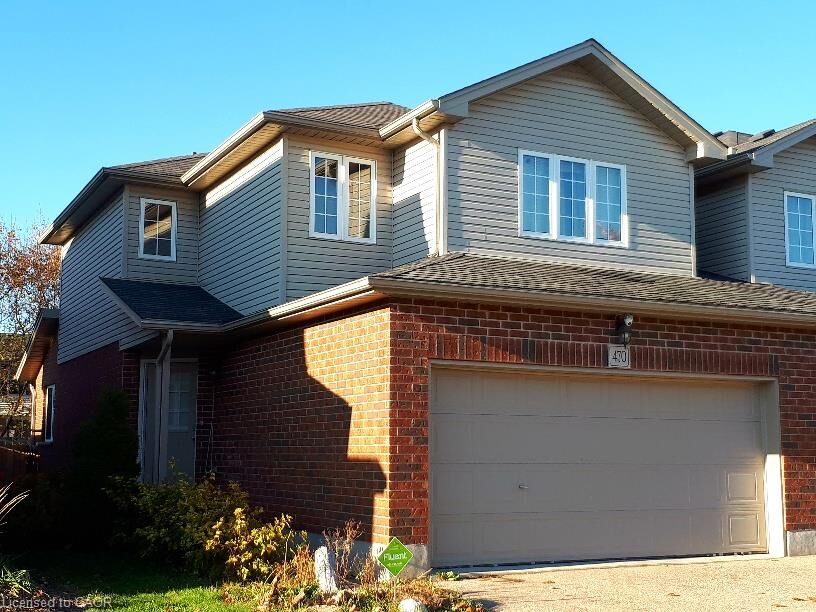
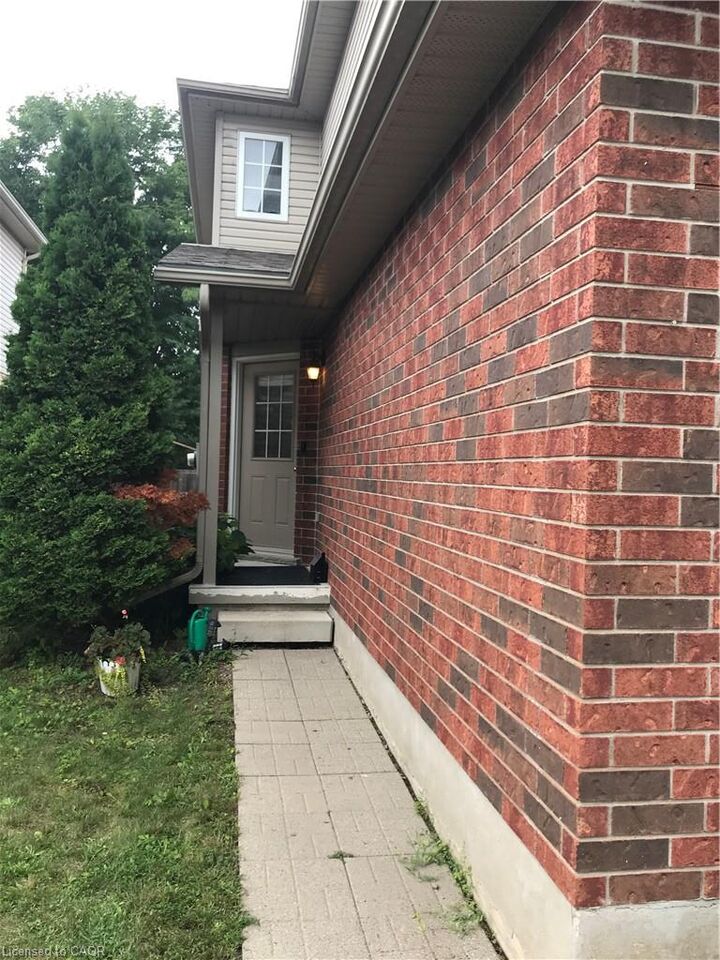
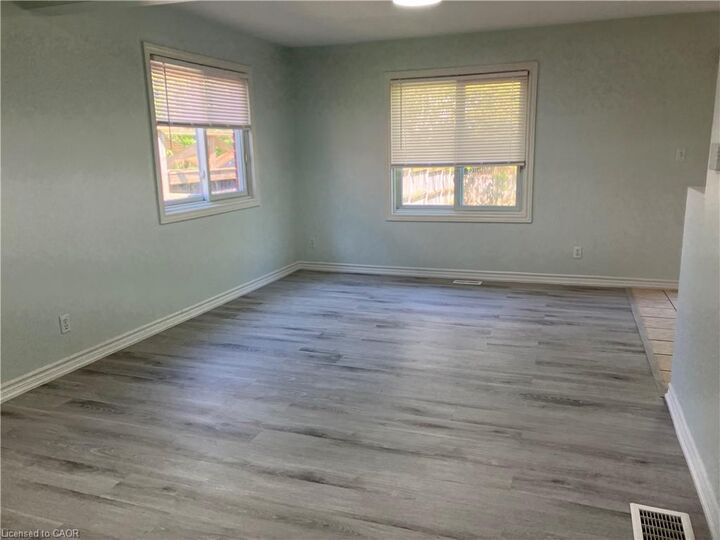
Bright, beautiful and spacious 3+ bedrooms, 3.5 bathrooms end unit freehold townhome with 2 car garage and 2 driveways at a family-friendly Lexington neighbourhood in Waterloo East is available for renting from October 1st. This well sought after location is close to many amenities such as: Schools, Universities, Shops, Restaurants, Trails, RIM Park and on Bus Route. This home features an open concept main floor with spacious living room, kitchen, dining and a powder room. The kitchen with upgraded cabinets, pantry for extra storage and appliances for the Tenant’s use. The master bedroom has ensuite bathroom, walk-in-closet, and additional two bedrooms, a main bathroom and a closet for storage completes the upper floor. The fully finished basement with big windows expands your living space with a large recreation room, a bedroom, full bathroom, laundry room, ideal for a growing family, in-law accommodations or entertaining guests. This carpet free home has gleaming luxury vinyl tile floors in living room, upstairs bedrooms, basement rec-room & bedroom, staircases, and ceramic tiles in kitchen, dinette and all bathrooms. Deep backyard for relaxing in sunshine days. This exceptional home offers the perfect blend of space, comfort and convenience in a desirable Waterloo neighbourhood. No pets and No Smokers please.

MLS®:
40858644
Type
Rental
Year Built
2004
Style
Townhouse
County
Waterloo Regional Municipality

Listed By

Tilak Amin, Re/Max Twin City Realty Inc.
Source
ITSO
Last checked Aug 27 2026 at 2:59 AM GMT+0000
Bathroom Details
  • Full Bathrooms: 3
  • Half Bathroom: 1
Interior Features
  • Auto Garage Door Remote(s)
  • Water Softener
  • Water Heater
  • Laundry: In-Suite
  • Dishwasher
  • Dryer
  • Range Hood
  • Refrigerator
  • Stove
  • Washer
  • Windows: Window Coverings
  • Laundry: In Basement
Lot Information
  • Rec./Community Centre
  • Schools
  • Highway Access
  • School Bus Route
  • Shopping Nearby
  • Public Transit
Property Features
  • Foundation: Poured Concrete
Heating and Cooling
  • Forced Air
  • Natural Gas
  • Central Air
Basement Information
  • Full
  • Finished
  • Sump Pump
Exterior Features
  • Roof: Asphalt Shing
Utility Information
  • Sewer: Sewer (Municipal)
Garage
  • Attached Garage
Parking
  • Attached Garage
  • Garage Door Opener
  • Total: 4
Stories
  • 2
Living Area
  • 1,420 sqft
Location
   
Calculate drive times to this property
 
Powered by INRIX® Drive Time

Powered by Walk Score®
Disclaimer: Listing content protected by copyright and licensed by Information Technology Systems Ontario: Data last updated: 8/26/26 19:59

