

Listing Courtesy of: ITSO / Listed By: Re/Max Solid Gold Realty (ii) Ltd.
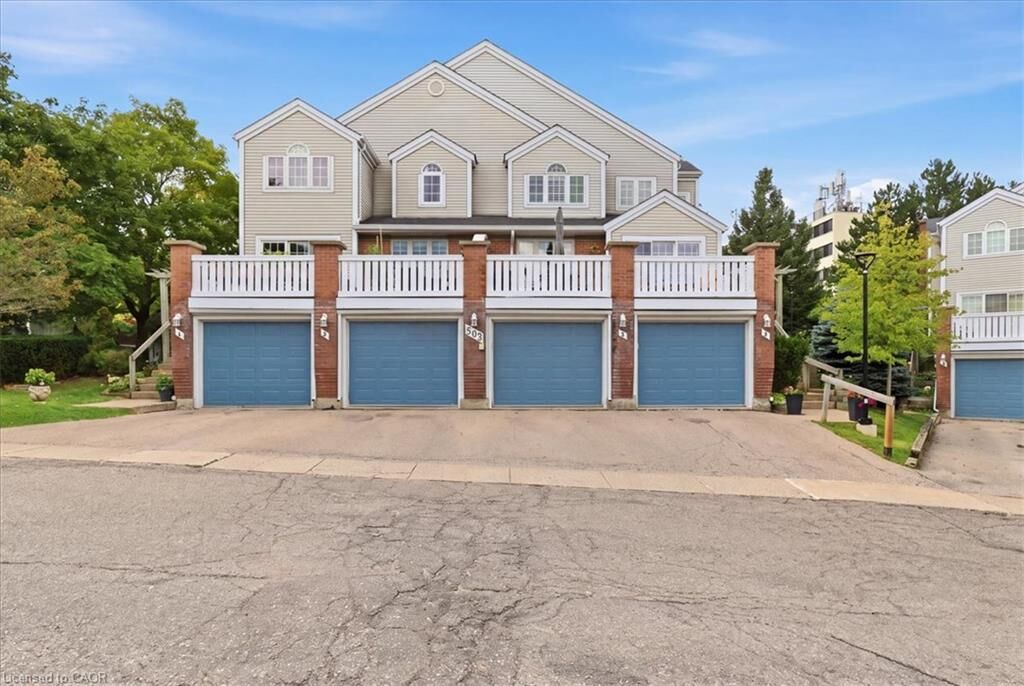
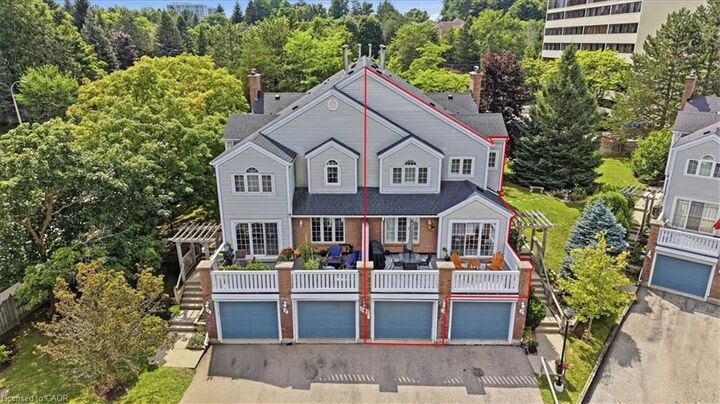
502 Beechwood Drive 3 Waterloo, ON N2T 2C5
Active
$391,973 (USD)

Description
MLS®:
40854144
40854144
Taxes
$3,982
$3,982
Type
Townhouse
Townhouse
Building Name
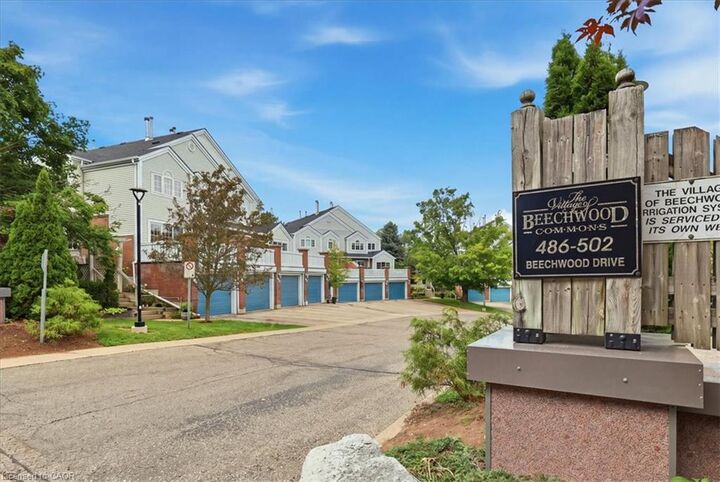
The Village of Beechwood Commons
The Village of Beechwood Commons
Year Built
1987
1987
County
Waterloo Regional Municipality
Waterloo Regional Municipality
Listed By
Gabriele Koch, Re/Max Solid Gold Realty (ii) Ltd.
Source
ITSO
Last checked Aug 8 2026 at 4:45 AM GMT+0000
ITSO
Last checked Aug 8 2026 at 4:45 AM GMT+0000
Bathroom Details
- Full Bathrooms: 2
- Half Bathroom: 1
Interior Features
- Auto Garage Door Remote(s)
- Central Vacuum Roughed-In
- Water Softener
- Dishwasher
- Dryer
- Refrigerator
- Stove
- Washer
- Windows: Window Coverings
- Laundry: In Basement
- Built-In Microwave
Lot Information
- Near Golf Course
- Rec./Community Centre
- Schools
- Urban
- Shopping Nearby
- Landscaped
- Place of Worship
- Playground Nearby
- Public Transit
- Trails
- Hospital
- City Lot
Property Features
- Fireplace: 1
- Foundation: Poured Concrete
Heating and Cooling
- Heat Pump
- Electric Forced Air
- Central Air
Basement Information
- Full
- Finished
Pool Information
- Community
- In Ground
- Outdoor Pool
Condo Information
- Fees: $553
Exterior Features
- Roof: Asphalt Shing
Utility Information
- Sewer: Sewer (Municipal)
Garage
- Attached Garage
Parking
- Attached Garage
- Garage Door Opener
- Total: 2
Stories
- 2
Living Area
- 1,483 sqft
Location
Disclaimer: Listing content protected by copyright and licensed by Information Technology Systems Ontario: Data last updated: 8/7/26 21:45


Fabulous location close to both universities, Uptown Waterloo, shopping, The Boardwalk, Costco, community trails and much more.