

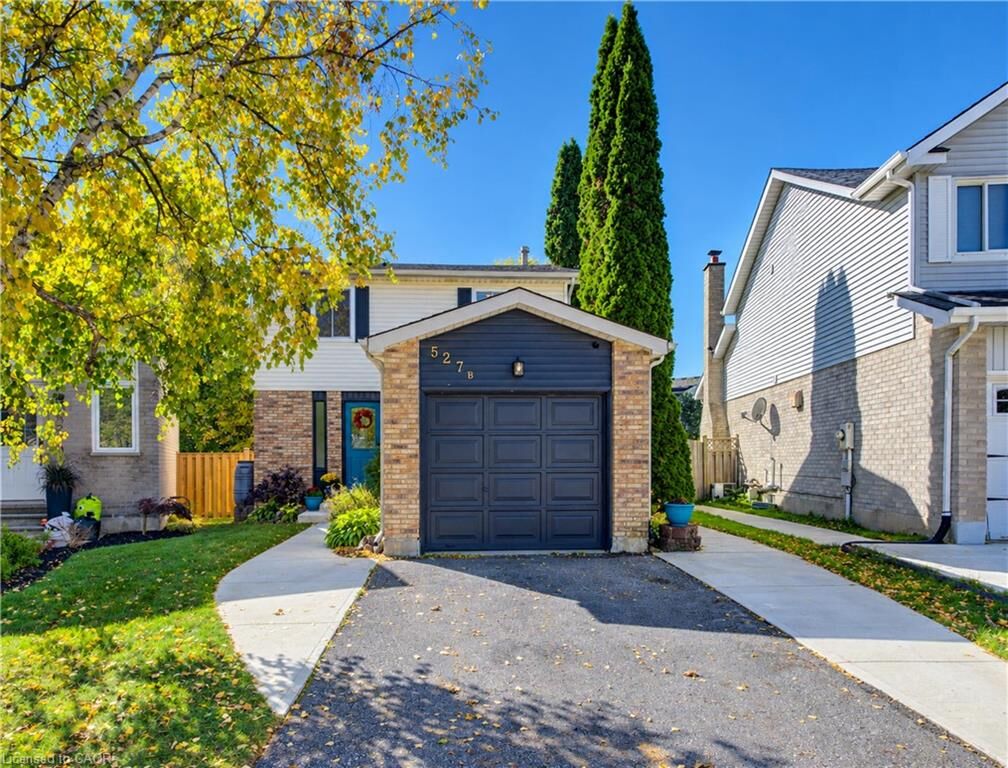
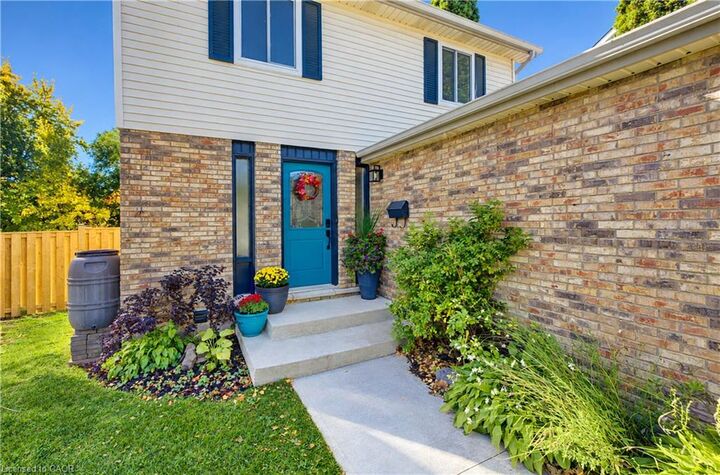
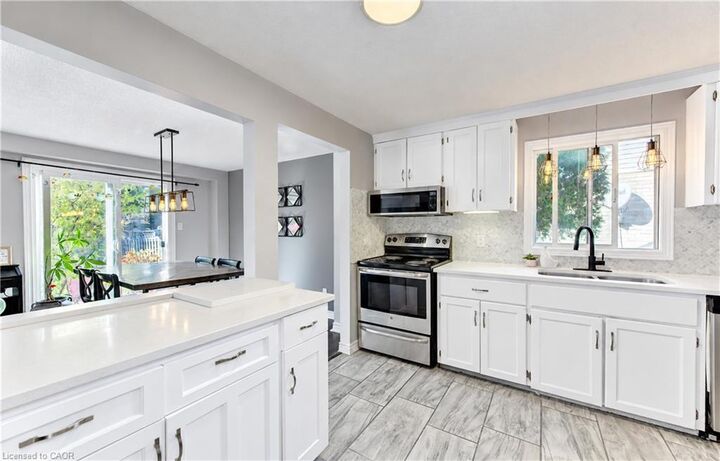
Listing Courtesy of: ITSO / Listed By: Re/Max Solid Gold Realty (ii) Ltd.
527B Rosemeadow Crescent Waterloo, ON N2T 1Z9
Active (0 Days)
$461,555 (USD)

Description
MLS®:
40872291
40872291
Taxes
$3,838
$3,838
Type
Single-Family Home
Single-Family Home
Style
Traditional
Traditional
County
Waterloo Regional Municipality
Waterloo Regional Municipality
Listed By
Rebecca McIntosh, Re/Max Solid Gold Realty (ii) Ltd.
Source
ITSO
Last checked Oct 20 2026 at 6:46 PM GMT+0000
ITSO
Last checked Oct 20 2026 at 6:46 PM GMT+0000
Bathroom Details
- Full Bathrooms: 2
- Half Bathroom: 1
Interior Features
- Water Heater Owned
- Water Softener
- Laundry: In-Suite
- Dishwasher
- Dryer
- Range Hood
- Refrigerator
- Stove
- Washer
Lot Information
- Park
- Schools
- Urban
- Shopping Nearby
- Quiet Area
- Playground Nearby
Property Features
- Foundation: Concrete Perimeter
Heating and Cooling
- Forced Air
- Natural Gas
- Central Air
Basement Information
- Full
- Finished
- Sump Pump
Exterior Features
- Roof: Asphalt Shing
Utility Information
- Sewer: Sewer (Municipal)
Garage
- Attached Garage
Parking
- Attached Garage
- Total: 3
Stories
- 2
Living Area
- 1,107 sqft
Location
Disclaimer: Listing content protected by copyright and licensed by Information Technology Systems Ontario: Data last updated: 10/20/26 11:46


The large, almost pie-shaped lot is fully fenced and offers plenty of room to enjoy the outdoors, with a patio for dining, a pea-stone seating area and lots of space for kids to run and play. Set on a quiet, family-friendly street, the location is ideal for outdoor play, with room for a game of basketball or hockey. Located on a bend with minimal sidewalk to shovel, and close to highly rated schools, this home combines everyday comfort with practical family living.