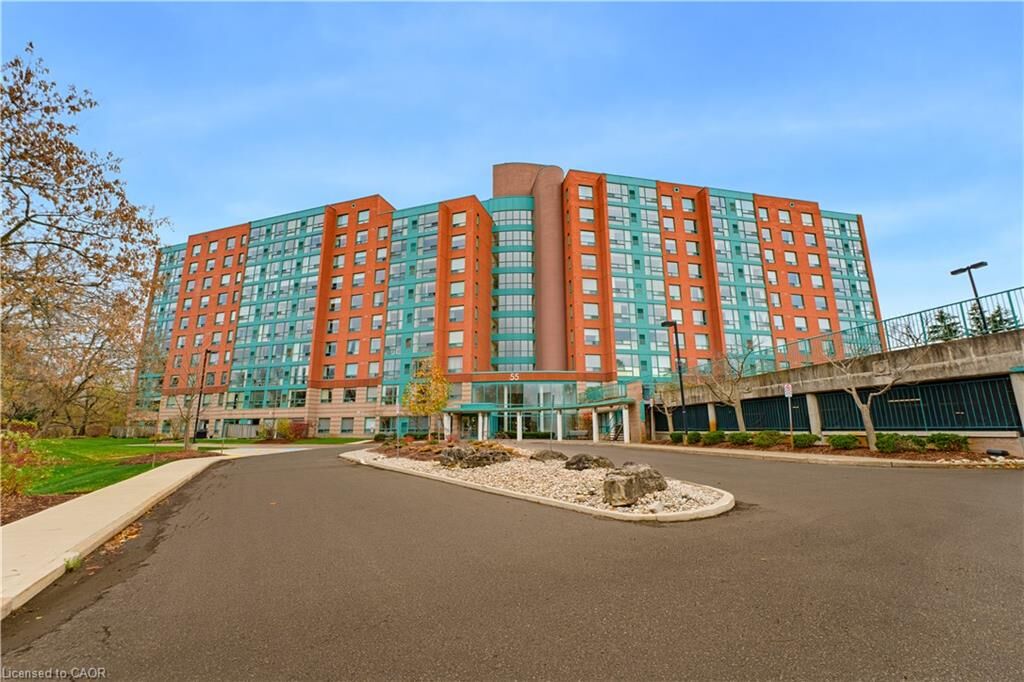
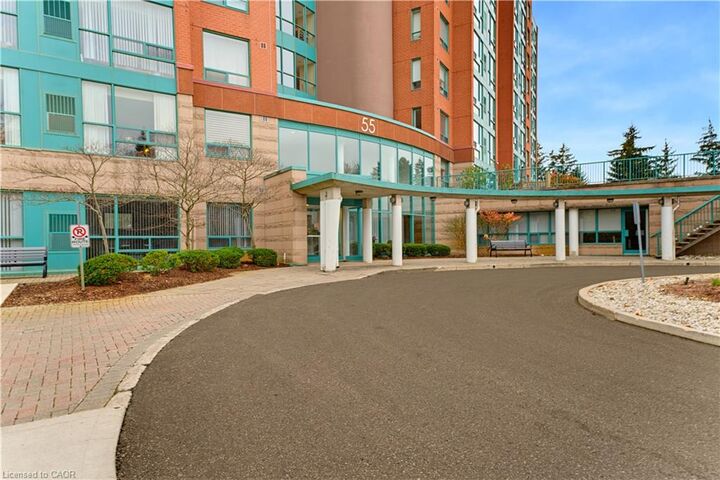
55 Blue Springs Drive Ph2 Waterloo, ON N2J 4T3
Listing Courtesy of: ITSO / Listed By: Royal Lepage Wolle Realty

  55 Blue Springs Drive Ph2 Waterloo, ON N2J 4T3

Active (0 Days)
$300,787 (USD)
2
BED
2
BATH
1,130
SQFT

Description

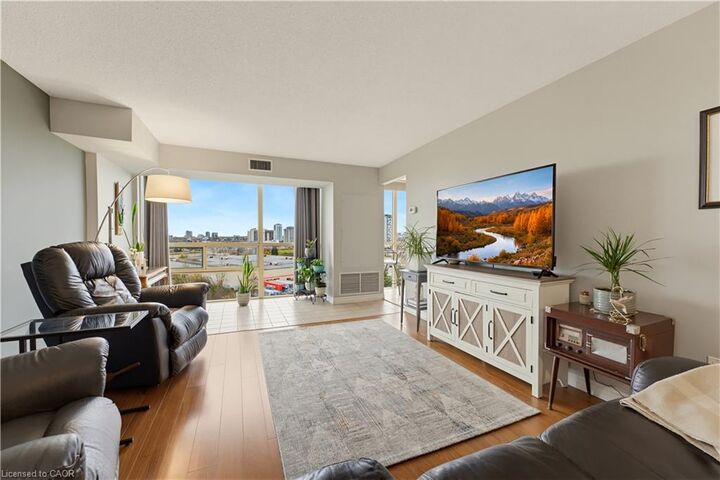
Welcome to top-floor living in the heart of Waterloo! This beautifully maintained two-bedroom, two-bathroom unit offers an exceptional combination of comfort, convenience, and breathtaking views. Featuring a carpet-free interior and expansive floor-to-ceiling windows, the home is filled with natural light while showcasing panoramic views of greenspace and the city skyline. From watching incoming storms roll across the city to enjoying the changing seasons, the views are truly something special! Both bedrooms enjoy these same incredible views, while the primary bedroom features a private ensuite with a convenient updated walk-in shower. The top-floor location also offers a wonderful sense of peace and quiet, allowing you to open the windows, enjoy the fresh air, and appreciate the peaceful surroundings. Another standout feature is the approximately $20,000 investment in an upgraded furnace and air conditioning system (2021), providing year-round comfort and efficiency. Residents also enjoy access to an impressive collection of amenities, including a rooftop terrace, penthouse lounge, party room, workshop, and private library. Complete with covered parking (a second parking space is available to rent), a storage locker, and ample visitor parking, this fantastic top-floor unit presents an incredible opportunity to enjoy comfortable, low-maintenance living in one of Waterloo's most desirable locations!

MLS®:
40877483
Taxes
$2,779
Type
Single-Family Home
Year Built
1991
Style
Apartment
County
Waterloo Regional Municipality

Listed By

Matt Campbell, Royal Lepage Wolle Realty
Source
ITSO
Last checked Nov 10 2026 at 4:57 PM GMT+0000
Bathroom Details
  • Full Bathrooms: 2
Interior Features
  • Other
  • Laundry: In-Suite
Lot Information
  • Park
  • Urban
Heating and Cooling
  • Forced Air
  • Central Air
Condo Information
  • Fees: $501
Exterior Features
  • Roof: Other
Utility Information
  • Sewer: Sewer (Municipal)
Garage
  • Garage
Parking
  • Total: 1
Stories
  • 1
Living Area
  • 1,130 sqft
Location
   
Calculate drive times to this property
 
Powered by INRIX® Drive Time

Powered by Walk Score®
Disclaimer: Listing content protected by copyright and licensed by Information Technology Systems Ontario: Data last updated: 11/10/26 08:57

