

Listing Courtesy of: ITSO / Listed By: Peak Realty Ltd.
555 Elm Ridge Place Waterloo, ON N2L 4P6
Active
$699,900 (CAD)
OPEN HOUSE TIMES
-
OPENSat, Sep 122:00 pm - 4:00 pm
-
OPENSun, Sep 132:00 pm - 4:00 pm

Description
MLS®:
40861002
40861002
Taxes
$4,384
$4,384
Type
Single-Family Home
Single-Family Home
Year Built
1971
1971
Style
Bungalow Raised
Bungalow Raised
County
Waterloo Regional Municipality
Waterloo Regional Municipality
Listed By
Rachel Stahlbaum, Peak Realty Ltd.
Source
ITSO
Last checked Sep 8 2026 at 8:14 PM GMT+0000
ITSO
Last checked Sep 8 2026 at 8:14 PM GMT+0000
Bathroom Details
- Full Bathrooms: 2
Interior Features
- Garborator
- Water Softener
- Dishwasher
- Dryer
- Range Hood
- Refrigerator
- Stove
- Washer
- Windows: Window Coverings
- Gas Oven/Range
Lot Information
- Park
- Rec./Community Centre
- Schools
- Urban
- Highway Access
- School Bus Route
- Shopping Nearby
- Quiet Area
- Landscaped
- Place of Worship
- Playground Nearby
- Public Transit
- Ample Parking
- Cul-De-Sac
- Regional Mall
- Hospital
- Skiing
Property Features
- Fireplace: Gas
- Fireplace: 1
Heating and Cooling
- Forced Air
- Natural Gas
- Energy Efficient
Basement Information
- Full
- Finished
Pool Information
- Above Ground
Exterior Features
- Roof: Asphalt Shing
Utility Information
- Utilities: Cable Connected
- Sewer: Sewer (Municipal)
School Information
- Elementary School: Sir Edgar Bauer & N.a. Maceachern P.s.
- High School: St. David Catholic Secondary School & Waterloo C.i.
Parking
- Asphalt
- Other
- Garage Door Opener
- Total: 5
Stories
- 1
Living Area
- 1,007 sqft
Location
Disclaimer: Listing content protected by copyright and licensed by Information Technology Systems Ontario: Data last updated: 9/8/26 13:14


Step inside to the heart of the home, the professionally renovated kitchen. featuring quartz countertops, a huge centre island, stainless steel appliances, oversized fridge, gas cooktop, updated lighting and an open-concept layout, this is a kitchen made for gathering. The double sink looks right out into your incredible backyard oasis, bringing the outdoors right into the heart of the home.
And the backyard does not disappoint. It's your own vacation at home, with a 21-foot above-ground pool, wraparound deck, hot tub and plenty of space to relax, entertain and enjoy the summer.
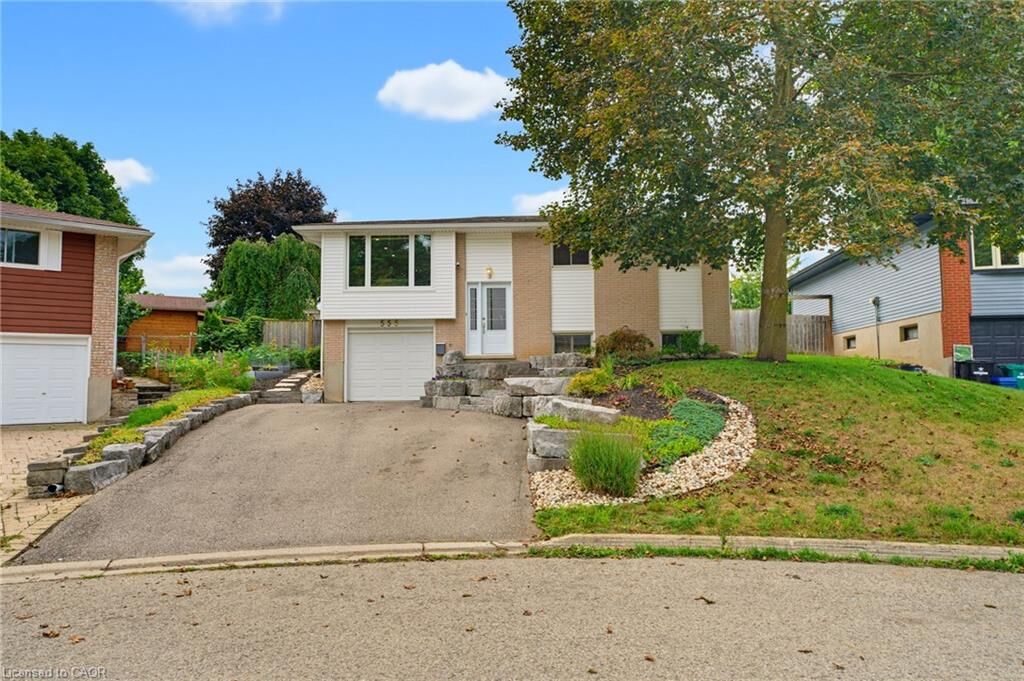
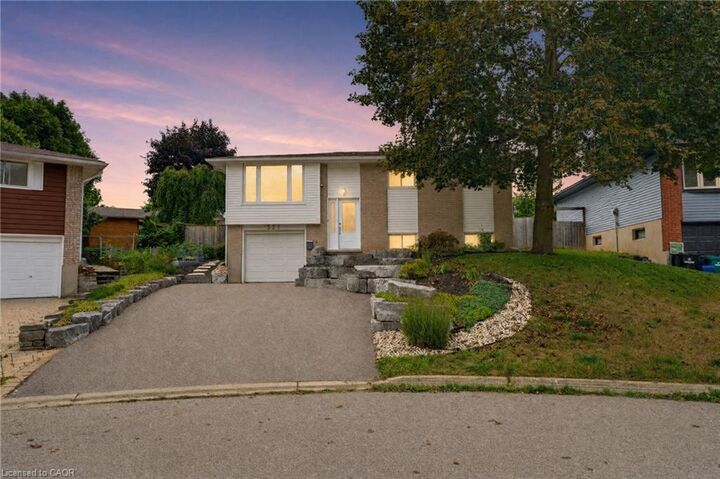
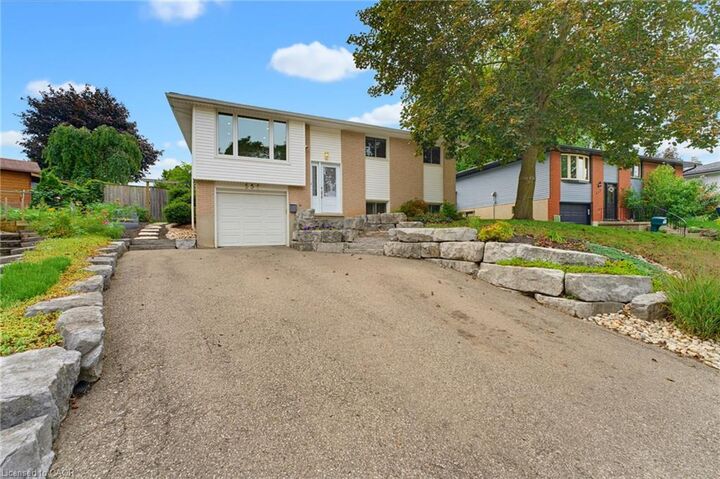
With updates throughout, luxury vinyl flooring on the main level, updated mechanicals, beautiful curb appeal and a backyard you'll never want to leave, this home is truly move-in ready. Drop your bags, unpack and enjoy, because all the work has been done for you. Homes like this don't come available often. You don't want to miss this one!