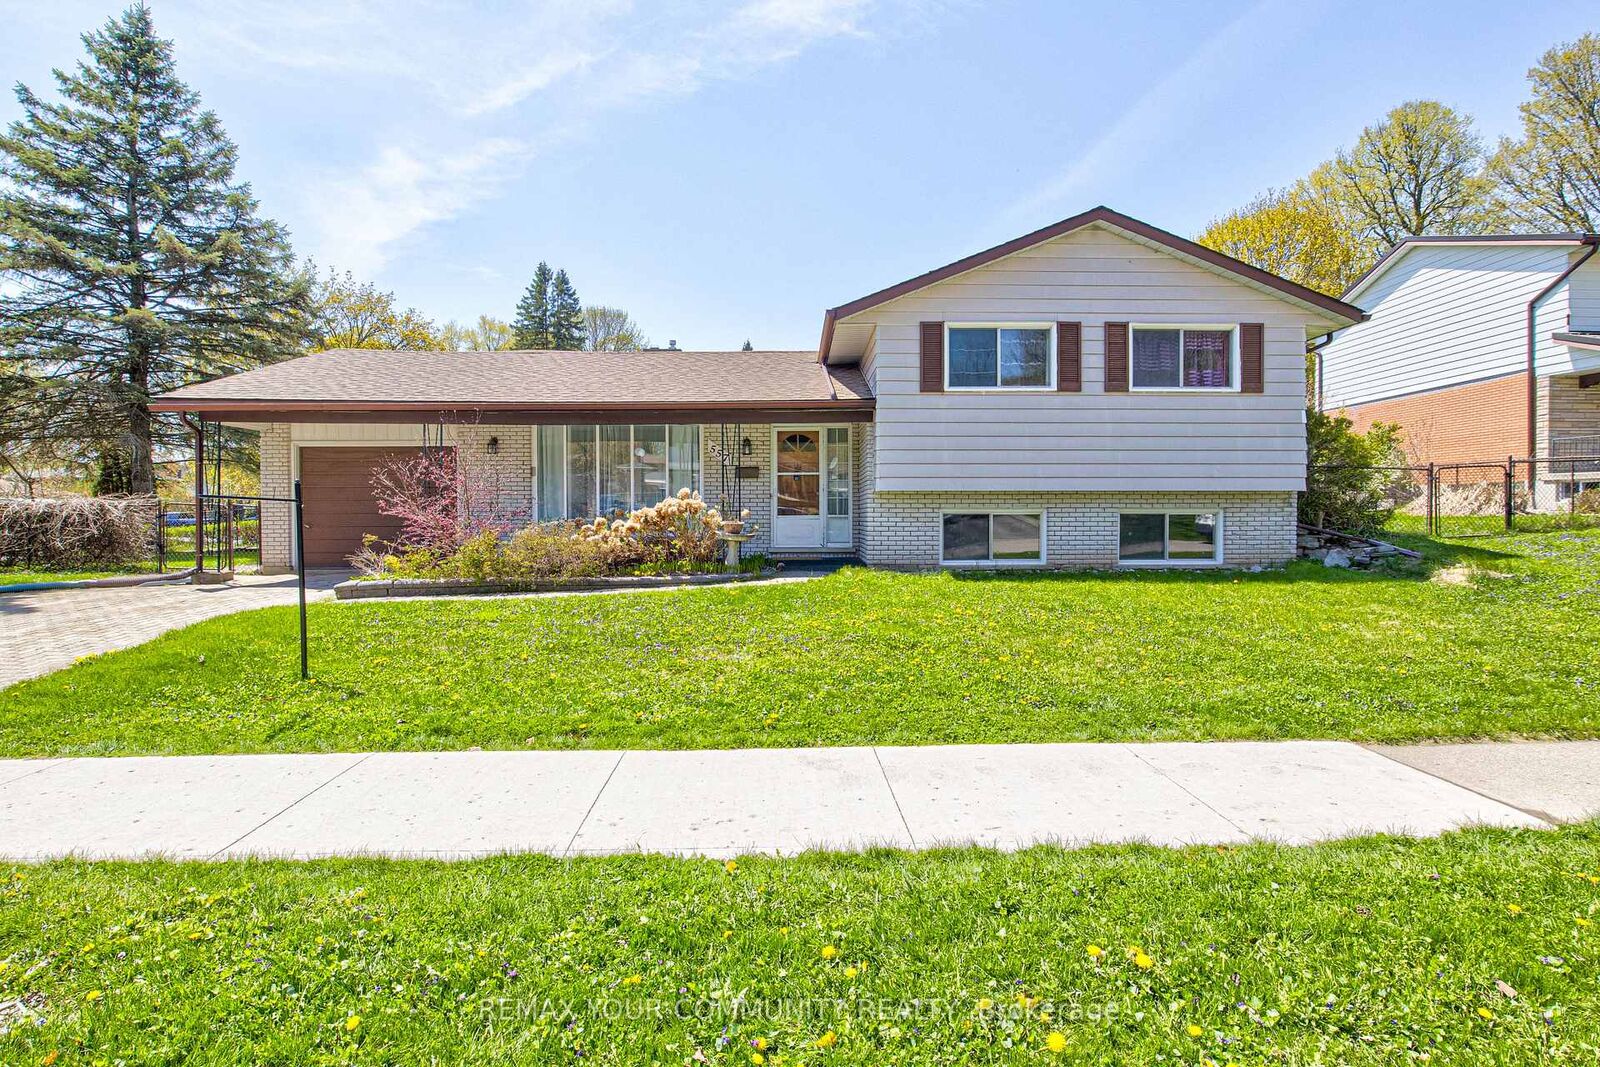
557 Glen Manor Boulevard Waterloo, ON N2L 4T7
Listing Courtesy of: PropTX - IDX / Listed By: Remax Your Community Realty

  557 Glen Manor Boulevard Waterloo, ON N2L 4T7

Active
$545,208 (USD)
3
BED
2
BATH
1100-1500
SQFT

Description

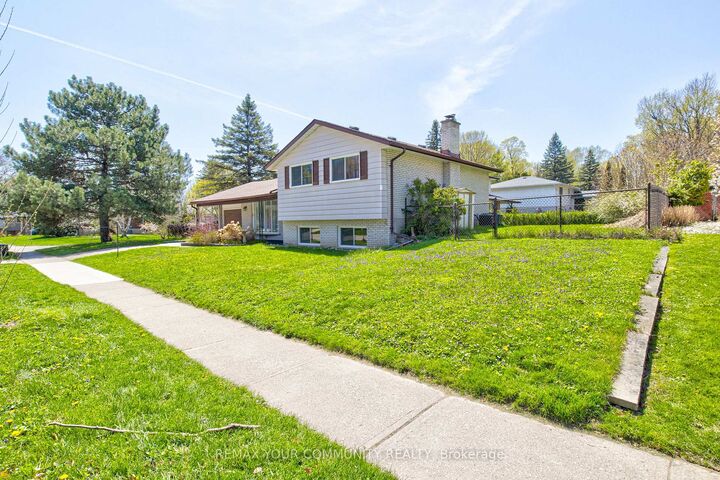
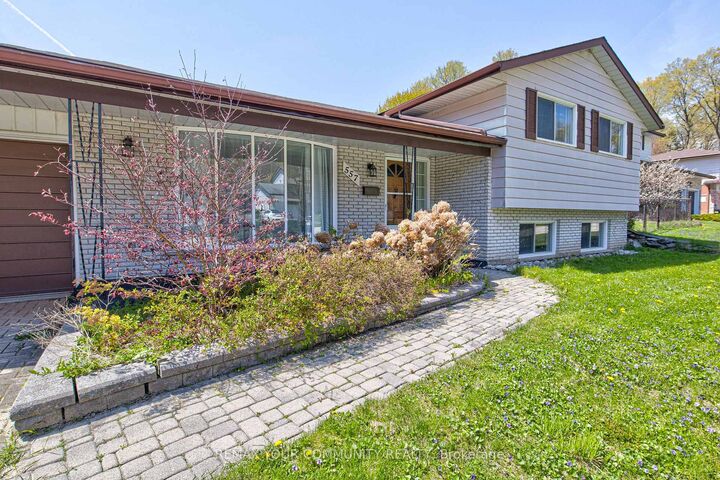
Bright and inviting side-split home in the desirable Lakeshore Village area, offering approximately 1,700 sq ft of finished living space featuring a raised lower level with large windows that bring in abundant natural light. Rich original hardwood floors run through the main living and dining areas and continue upstairs, creating a warm and cohesive feel. Upstairs includes three bedrooms and a full bathroom. The lower level includes a family room, laundry area, crawl space for storage, and a bathroom, with a private rear entrance providing direct access to this level. This layout offers excellent flexibility for an in-law suite, multi-generational living, or home office. Set on a generous, private lot on a quiet street away from busy roads and bus routes, the backyard is a true retreat. Lush vines create a private green wall along the perimeter, complemented by a full-length perennial garden and roses along the home. This solid, well-cared-for home includes a new furnace and AC in 2022 and roof insulation and soffit improvements in 2018. Conveniently located in a prime central location with quick access to schools, the University of Waterloo, Laurier, parks, trails, shopping, the expressway, and the St. Jacob's Market, this property offers a private, peaceful setting in a highly desirable neighborhood, ideal for families or anyone seeking comfort and quality.

MLS®:
X13821532
Taxes
$4,629(2025)
Type
Single-Family Home
Style
Sidesplit
County
Waterloo Regional Municipality

Listed By

Remax Your Community Realty
Source
PropTX - IDX
Last checked Sep 24 2026 at 8:07 PM GMT+0000
Bathroom Details
Interior Features
  • Other
Property Features
  • Foundation: Concrete
Heating and Cooling
  • Forced Air
  • Central Air
Basement Information
  • Finished
  • Crawl Space
  • Separate Entrance
  • Partial Basement
Pool Information
  • None
Exterior Features
  • Brick
  • Aluminum Siding
  • Roof: Shingles
Utility Information
  • Sewer: Sewer
  • Fuel: Gas
  • Energy: Energy Certificate: No
Garage
  • Attached
Parking
  • Private
  • Private Triple
Location
   
Calculate drive times to this property
 
Powered by INRIX® Drive Time

Powered by Walk Score®
Disclaimer: Copyright 2026 Toronto IDX. All rights reserved. This information is deemed reliable, but not guaranteed. The information being provided is for consumers’ personal, non-commercial use and may not be used for any purpose other than to identify prospective properties consumers may be interested in purchasing. Data last updated 9/24/26 13:07

