581 Highpoint Avenue Waterloo, ON N2L 4Z2
Listing Courtesy of: PropTX - IDX / Listed By: Re/Max Twin City Realty Inc.

  581 Highpoint Avenue Waterloo, ON N2L 4Z2

Active
$418,249 (USD)
4
BED
3
BATH
700-1100
SQFT

Description

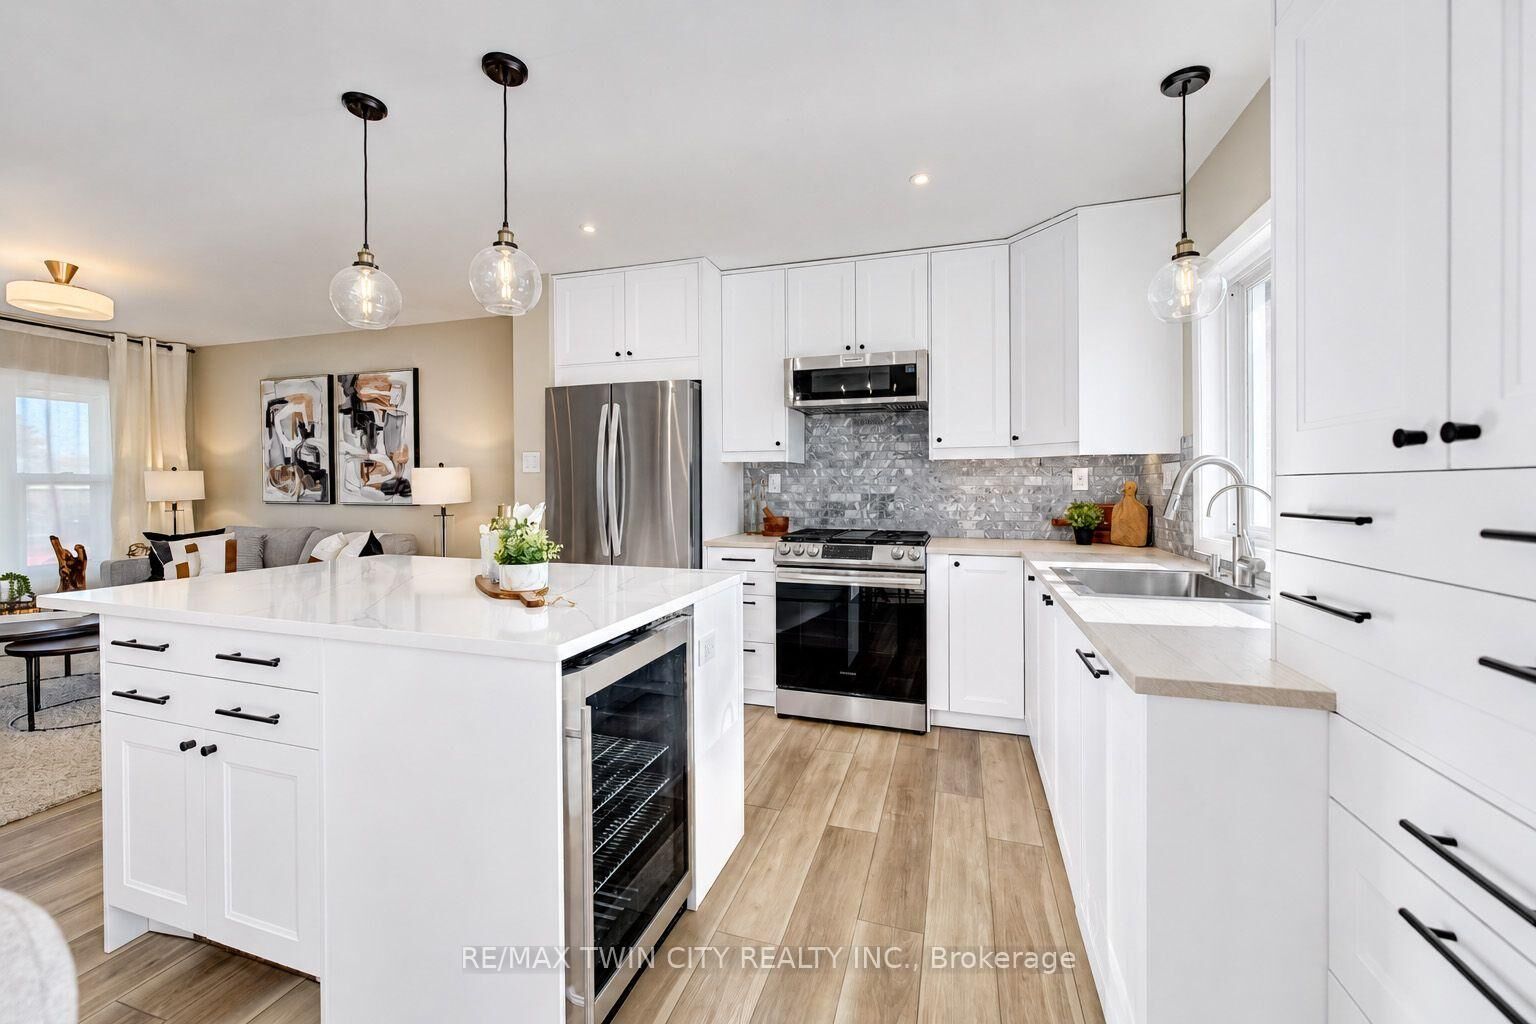
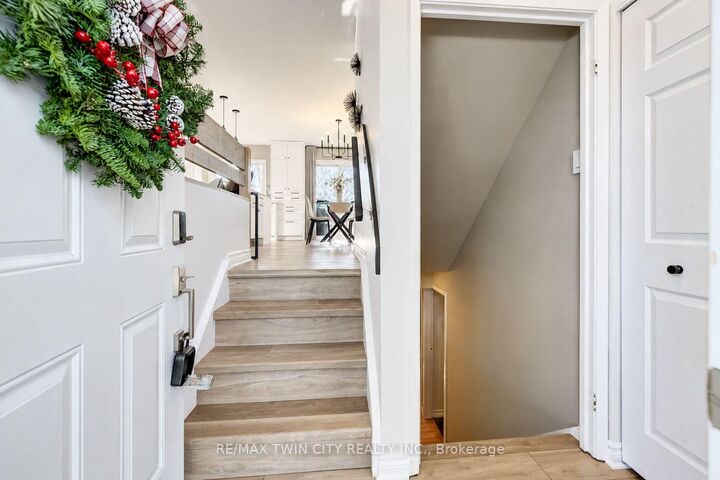
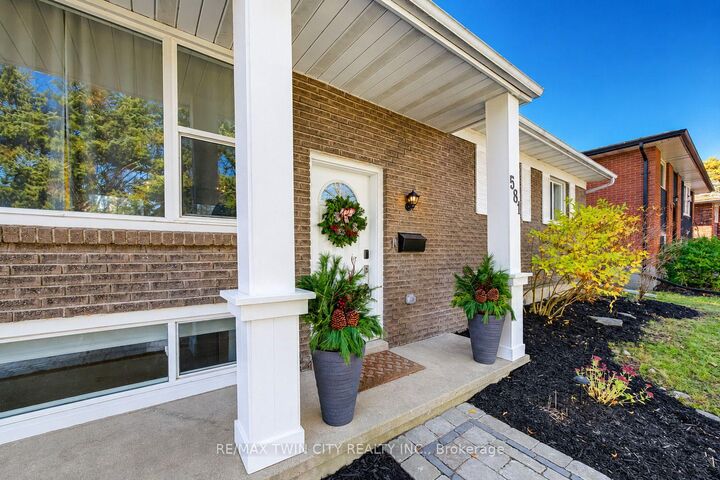
STUNNINGLY RENOVATED & MOVE-IN READY! WELCOME TO 581 HIGHPOINT AVENUE! Prepare to fall in love! This beautifully renovated, single-detached home in Waterloo's desirable Lakeshore Village offers the perfect combination of modern style, versatility and an unbeatable location! From the moment you arrive, you'll appreciate the gorgeous curb appeal, new front walkway and thoughtful upgrades throughout. Step inside and WOW! The bright, open-concept main floor features gorgeous NEW FLOORING THROUGHOUT and a SHOWSTOPPING NEW KITCHEN! Complete with a stylish island, bar fridge and new appliances, this stunning space is perfect for entertaining and everyday living. A new sliding glass door provides easy access to the outdoor living spaces. The primary bedroom also enjoys its own convenient 2-piece ensuite! And there's so much more! The bright lower level features large windows, a spacious fourth bedroom, an additional den or bedroom, recreation room and 3-piece bathroom. A generous laundry and utility room provides plenty of storage. BONUS: A SEPERATE WALK-UP ENTRANCE offers fantastic in-law potential! Perfect for extended family, guests or flexible living arrangements. Step outside to your own backyard retreat! Enjoy the beautiful interlock patio, TWO decks, new fencing, lovely gardens and backyard irrigation system. Perfect for summer entertaining or relaxing with your morning coffee! And talk about LOCATION! Situated in sought-after Lakeshore Village, just minutes from the University of Waterloo, Laurel Creek Conservation Area, the expressway, shopping, parks, trails and everyday amenities, with public transit practically at your doorstep! This property is going to go FAST!! Book your private showing today!

MLS®:
X14192326
Taxes
$3,987(2025)
Type
Single-Family Home
Style
Bungalow
County
Waterloo Regional Municipality

Listed By

Re/Max Twin City Realty Inc.
Source
PropTX - IDX
Last checked Nov 18 2026 at 8:03 PM GMT+0000
Bathroom Details
Interior Features
  • Water Softener
  • Water Heater Owned
Property Features
  • Foundation: Poured Concrete
Heating and Cooling
  • Forced Air
  • Central Air
Basement Information
  • Full
  • Walk-Up
  • Separate Entrance
Pool Information
  • None
Exterior Features
  • Brick
  • Roof: Asphalt Shingle
Utility Information
  • Sewer: Sewer
  • Fuel: Gas
  • Energy: Energy Certificate: No
Garage
  • None
Stories
  • 1
Location
   
Calculate drive times to this property
 
Powered by INRIX® Drive Time

Powered by Walk Score®
Disclaimer: Copyright 2026 Toronto IDX. All rights reserved. This information is deemed reliable, but not guaranteed. The information being provided is for consumers’ personal, non-commercial use and may not be used for any purpose other than to identify prospective properties consumers may be interested in purchasing. Data last updated 11/18/26 12:03

