589 Beechwood Drive 42 Waterloo, ON N2T 2K9
Listing Courtesy of: ITSO / Listed By: Housesigma Inc.

  589 Beechwood Drive 42 Waterloo, ON N2T 2K9

Active (0 Days)
$2,500 (CAD)
3
BED
2
BATH
1,000
SQFT

Description

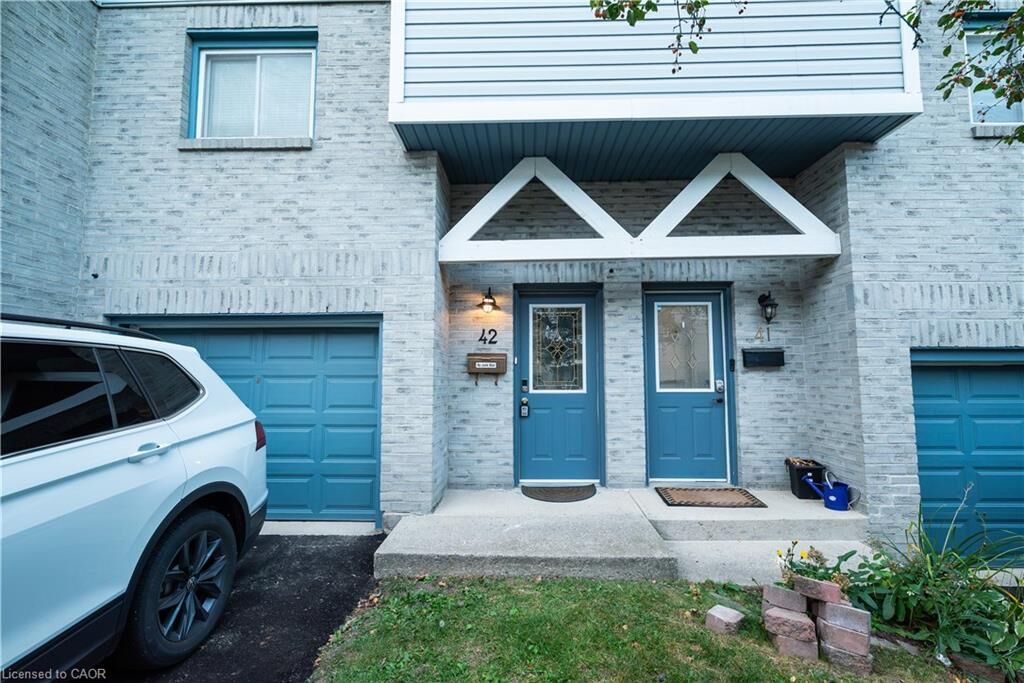
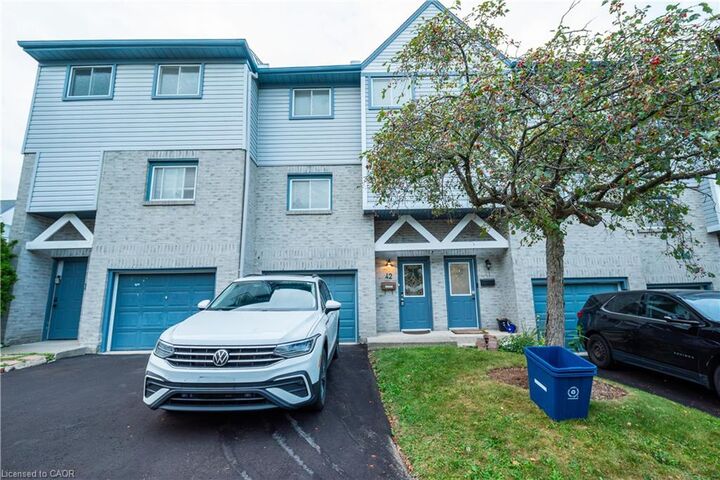
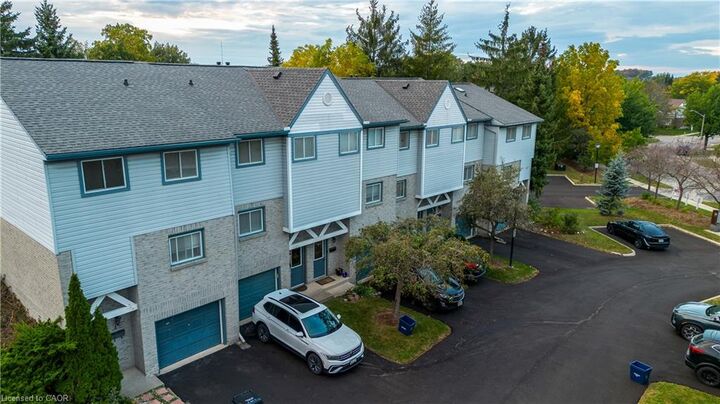
Welcome to this spacious 3-bedroom townhome for lease in the highly desirable Beechwood neighbourhood of Waterloo! Enjoy comfortable condo living in a convenient location close to excellent schools, shopping, groceries, banking, Costco, The Boardwalk, and everyday amenities. The main floor features a convenient 2-piece powder room, a spacious eat-in kitchen, and a bright, inviting living room with soaring ceilings, a wood-burning fireplace, and a walkout to the backyard. Upstairs, you’ll find three generously sized bedrooms, a 4-piece main bathroom, and a skylight that fills the space with natural light. The home is offered with the furniture shown in the listing photos included, along with a microwave for added convenience. Two parking spaces are included—one garage space and one driveway space. A third parking space is available at an additional cost. An excellent opportunity to enjoy a well-located home in one of Waterloo’s established neighbourhoods. Prospective tenants are required to provide a completed rental application listing all adult and minor occupants, a full credit report and credit score for all adult applicants, employment letter and/or recent pay stubs, government-issued identification, and previous landlord references.

MLS®:
40868367
Type
Rental
Year Built
1990
Style
Townhouse
County
Waterloo Regional Municipality

Listed By

Parth D. Jani, Housesigma Inc.
Source
ITSO
Last checked Oct 8 2026 at 7:03 PM GMT+0000
Bathroom Details
  • Full Bathroom: 1
  • Half Bathroom: 1
Interior Features
  • Auto Garage Door Remote(s)
  • Central Vacuum Roughed-In
  • Microwave
  • Windows: Window Coverings
Lot Information
  • Highway Access
  • Library
Property Features
  • Fireplace: Wood Burning
Heating and Cooling
  • Forced Air
  • Natural Gas
  • Central Air
Basement Information
  • Full
  • Finished
Condo Information
  • Fees: $205
Exterior Features
  • Roof: Asphalt Shing
Utility Information
  • Sewer: Sewer (Municipal)
Parking
  • Other
  • Total: 2
Stories
  • 2
Living Area
  • 1,000 sqft
Location
   
Calculate drive times to this property
 
Powered by INRIX® Drive Time

Powered by Walk Score®
Disclaimer: Listing content protected by copyright and licensed by Information Technology Systems Ontario: Data last updated: 10/8/26 12:03

