

Listing Courtesy of: ITSO / Listed By: Red And White Realty Inc.
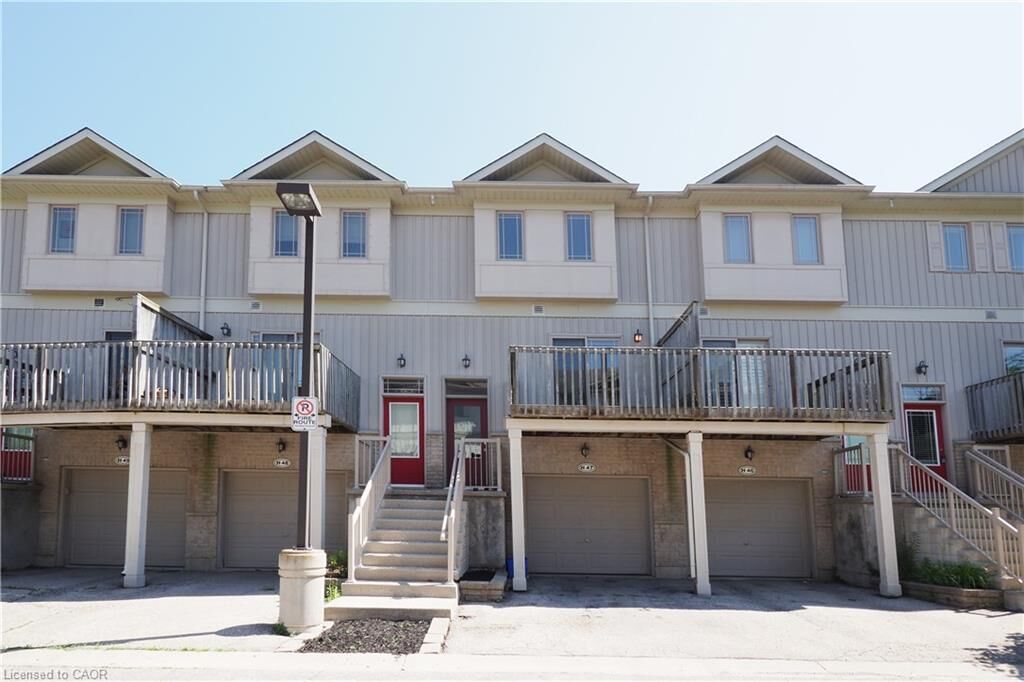
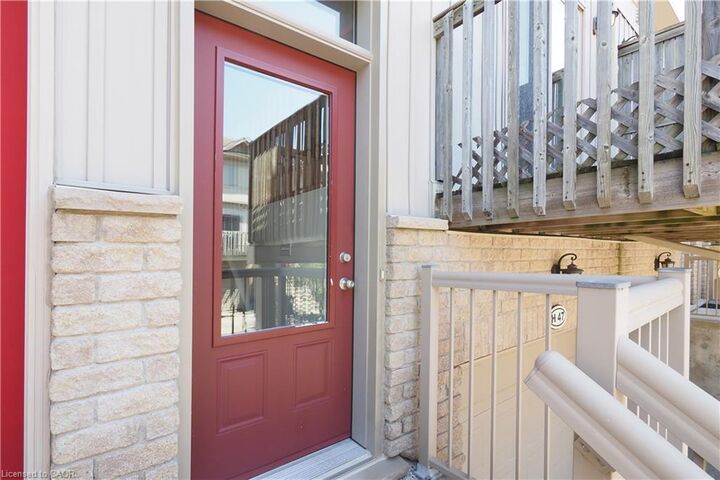
619 Wild Ginger Avenue H47 Waterloo, ON N2V 2X1
Active
$499,900 (CAD)

Description
MLS®:
40847488
40847488
Taxes
$3,853
$3,853
Type
Townhouse
Townhouse
Year Built
2006
2006
County
Waterloo Regional Municipality
Waterloo Regional Municipality
Listed By
Katherine Sweet, Red And White Realty Inc.
Source
ITSO
Last checked Jul 14 2026 at 9:58 PM GMT+0000
ITSO
Last checked Jul 14 2026 at 9:58 PM GMT+0000
Bathroom Details
- Full Bathrooms: 2
- Half Bathroom: 1
Interior Features
- Auto Garage Door Remote(s)
- Central Vacuum Roughed-In
- Water Softener
- Water Heater
- Dishwasher
- Dryer
- Refrigerator
- Stove
- Washer
Lot Information
- Greenbelt
- Park
- Rec./Community Centre
- Schools
- Urban
- School Bus Route
- Shopping Nearby
- Open Spaces
- Quiet Area
- Place of Worship
- Playground Nearby
- Public Transit
- Trails
- Library
- Public Parking
- Campground
Property Features
- Foundation: Concrete Perimeter
Heating and Cooling
- Forced Air
- Natural Gas
- Central Air
Basement Information
- Full
- Finished
Condo Information
- Fees: $277/Monthly
Exterior Features
- Roof: Asphalt Shing
Utility Information
- Sewer: Sewer (Municipal)
School Information
- Elementary School: Abraham Erb Jk-6, Laurelwood P.s. 7-8
- High School: Laurel Heights
Garage
- Attached Garage
Parking
- Attached Garage
- Built-In
- Total: 2
Stories
- 3
Living Area
- 1,398 sqft
Location
Disclaimer: Listing content protected by copyright and licensed by Information Technology Systems Ontario: Data last updated: 7/14/26 14:58


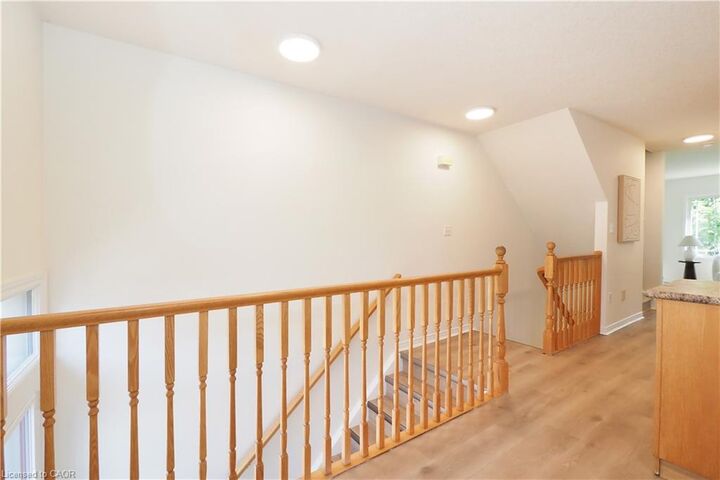
The main level features a spacious eat-in kitchen, a convenient two-piece powder room, and a generous living room overlooking your private backyard.
Upstairs, you'll find two large bedrooms, including a primary bedroom with direct access to the four-piece main bathroom through a convenient cheater ensuite.
The lower level offers an ideal third bedroom, home office, or family room, complete with its own three-piece ensuite bathroom. Sliding doors lead to a private deck and fenced backyard.
The basement, accessible through the attached garage, houses the laundry area, HVAC system, and additional storage space.
Located in a desirable neighbourhood, this home is close to excellent elementary and secondary schools, shopping, parks, public transit, and other everyday conveniences.
Whether you're looking for your next home or a smart investment opportunity, this property is one you won't want to miss.