

Listing Courtesy of: ITSO / Listed By: Royal Lepage Wolle Realty
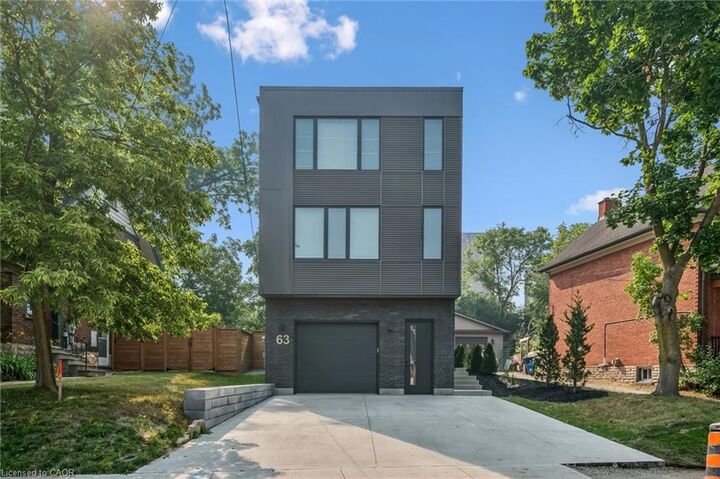
63 Union Street 4 Waterloo, ON N2J 1B9
Active (1 Days)
$1,350 (CAD)

Description
MLS®:
40849355
40849355
Type
Rental
Rental
Year Built
2026
2026
Style
Garden House
Garden House
Views
Trees/Woods, City
Trees/Woods, City
County
Waterloo Regional Municipality
Waterloo Regional Municipality
Listed By
Mikela Correia, Royal Lepage Wolle Realty
Source
ITSO
Last checked Jul 21 2026 at 6:49 PM GMT+0000
ITSO
Last checked Jul 21 2026 at 6:49 PM GMT+0000
Bathroom Details
- Full Bathroom: 1
Interior Features
- Water Heater Owned
- Water Softener
- Separate Hydro Meters
- Laundry: In-Suite
- Dishwasher
- Dryer
- Microwave
- Refrigerator
- Stove
- Washer
- Windows: Window Coverings
Lot Information
- Park
- Rec./Community Centre
- Schools
- Urban
- Shopping Nearby
- Place of Worship
- Playground Nearby
- Public Transit
- Trails
- City Lot
- Library
- Public Parking
Property Features
- Fireplace: Electric
- Fireplace: 1
- Foundation: Concrete Perimeter
Heating and Cooling
- Heat Pump
- Ductless
Exterior Features
- Roof: Flat
Utility Information
- Utilities: High Speed Internet Avail, Electricity Connected, Garbage/Sanitary Collection, Recycling Pickup
- Sewer: Sewer (Municipal)
Parking
- Concrete
Stories
- 1
Living Area
- 278 sqft
Location
Disclaimer: Listing content protected by copyright and licensed by Information Technology Systems Ontario: Data last updated: 7/21/26 11:49


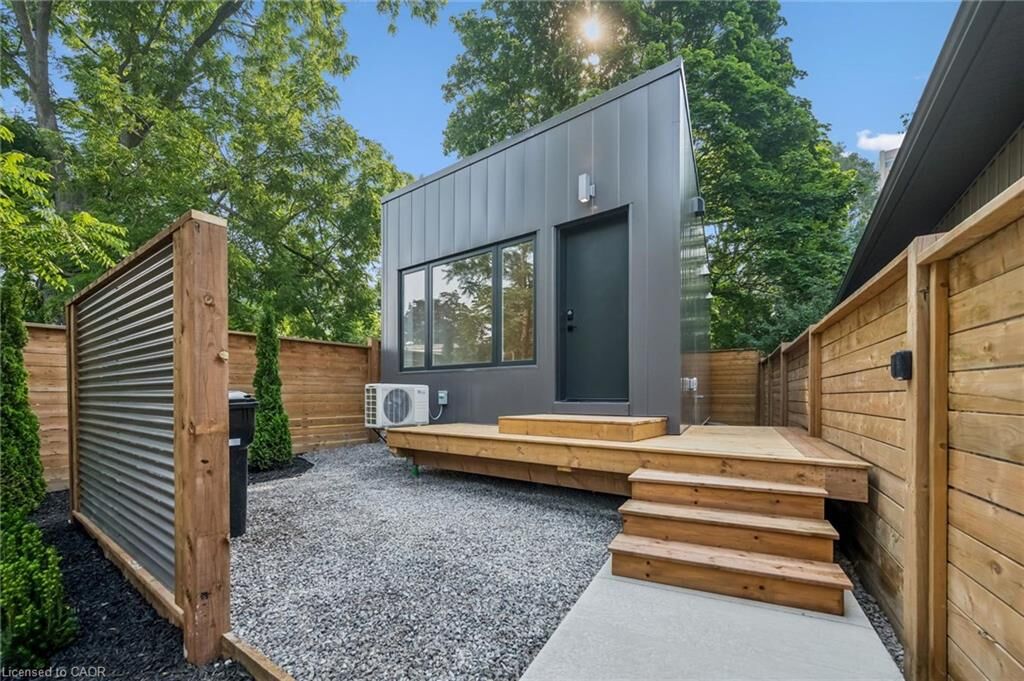
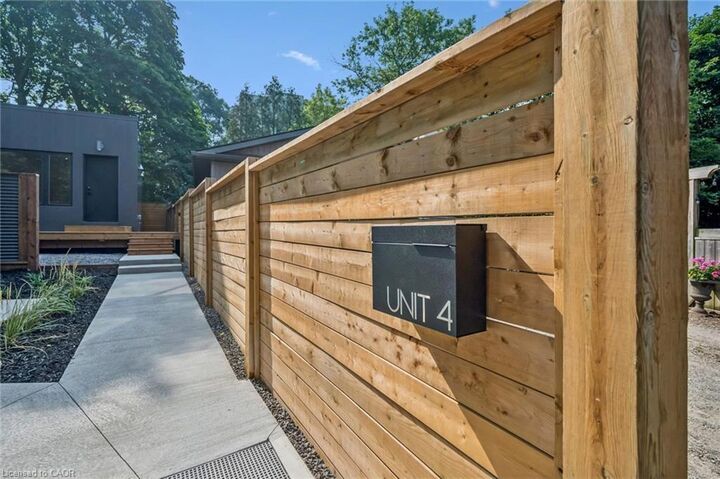
beautifully designed studio style rental that blends modern luxury with boutique-style living. Looking to live in the heart of Uptown Waterloo? This one of a kind rental offers a unique sense of exclusivity with a private entrance, custom deck and privacy. Inside, you’ll find a stylish one-level layout with an open-concept living space, wide-plank luxury vinyl flooring, quartz countertops, and a sleek kitchen featuring stainless steel appliances (including a dishwasher) and storage. The 3-pc bathroom includes a walk-in tile shower and built-in storage. Enjoy the convenience of your own private mailbox, hydro meter, and heating/cooling controls—plus custom window coverings that will be included. Located in one of Waterloo’s most desirable and walkable neighbourhoods, you’re steps from parks, the Iron Horse Trail, Midtown Hospital, public transit, and Uptown’s best restaurants, shops, and services. The beautifully landscaped exterior includes a private deck and yard with a privacy fence. Snow removal, salt application and landscaping maintenance are all taken care of by the landlord, keeping things as low-maintenance for you as possible. This is more than just a rental—it’s home.