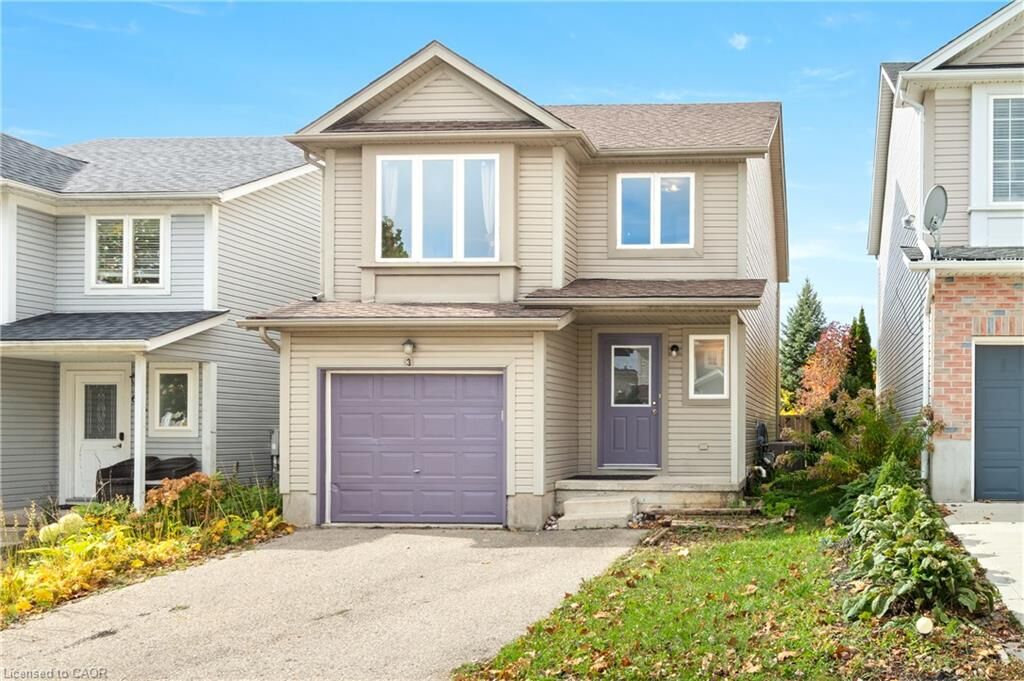
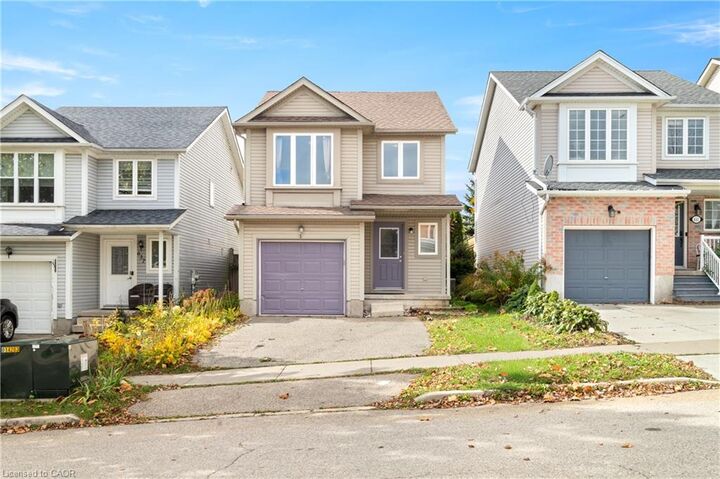
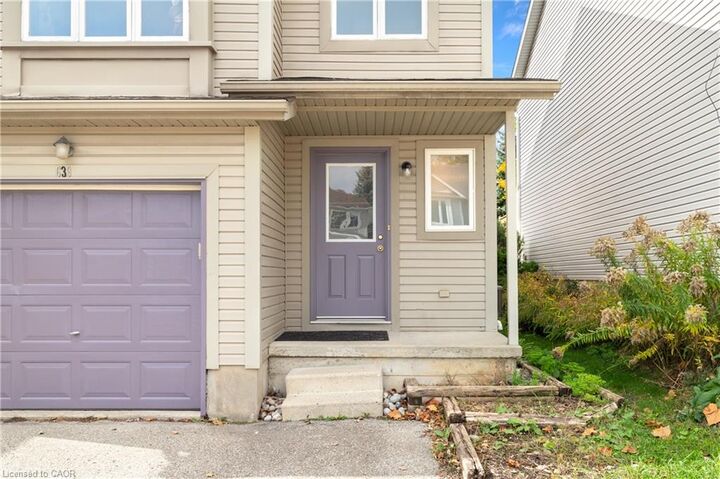
639 Royal Fern Street Waterloo, ON N2V 2P6
Listing Courtesy of: ITSO / Listed By: Re/Max Twin City Realty Inc.

  639 Royal Fern Street Waterloo, ON N2V 2P6

Active (0 Days)
$2,700 (CAD)

4
BED
2
BATH
1,307
SQFT

Description

Welcome to 639 Royal Fern Street! This freshly painted, move-in-ready 4-bedroom, 2-bathroom home features an airy, functional layout across two finished levels, with bright living spaces and thoughtful updates throughout. Check out our TOP 4 reasons why you’ll want to make this house your home! #4 COLUMBIA FOREST LIVING - Tucked away in one of Waterloo’s most sought-after west-end communities, you're just minutes from schools, parks, nature, & hiking trails. With quick access to shopping, groceries, and The Boardwalk, this location gives you the perfect balance of nature and convenience. #3 UPDATED KITCHEN - The heart of the home is the updated kitchen, complete with stainless brand new appliances, and ample ceiling-height cabinetry for daily essentials.#2 PRIVATE BACKYARD- Whether you’re hosting summertime BBQs, creating a garden escape, or giving the kids room to play, the fully-fenced backyard is a rare gem. The multi-level deck provides the perfect spot to enjoy your coffee. #1 CARPET-FREE HOME - Enjoy a carpet free home with updated flooring.

MLS®:
40871136
Type
Rental
Style
Traditional
County
Waterloo Regional Municipality

Listed By

Peter Kostecki, Re/Max Twin City Realty Inc.
Source
ITSO
Last checked Nov 2 2026 at 8:57 PM GMT+0000
Bathroom Details
  • Full Bathroom: 1
  • Half Bathroom: 1
Interior Features
  • Water Softener
  • Water Heater
  • Dishwasher
  • Dryer
  • Refrigerator
  • Stove
  • Washer
Lot Information
  • Public Transit
Property Features
  • Foundation: Poured Concrete
Heating and Cooling
  • Forced Air
  • Central Air
Basement Information
  • Full
  • Unfinished
Exterior Features
  • Roof: Asphalt Shing
Utility Information
  • Sewer: Sewer (Municipal)
Garage
  • Attached Garage
Parking
  • Attached Garage
  • Total: 3
Stories
  • 2
Living Area
  • 1,307 sqft
Location
   
Calculate drive times to this property
 
Powered by INRIX® Drive Time

Powered by Walk Score®
Disclaimer: Listing content protected by copyright and licensed by Information Technology Systems Ontario: Data last updated: 11/2/26 12:57

