

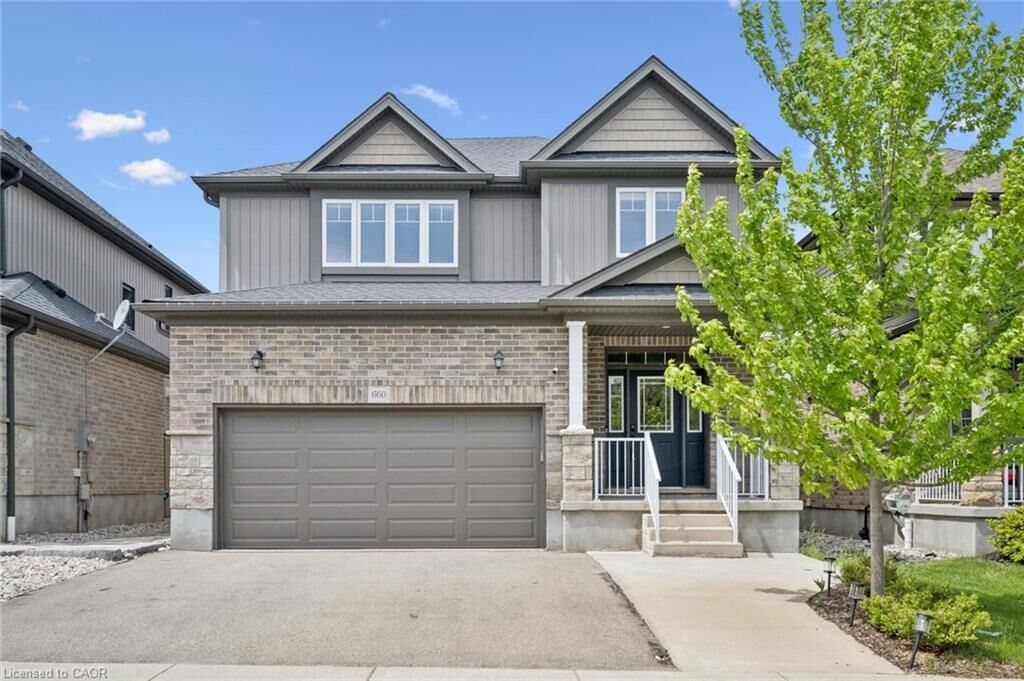
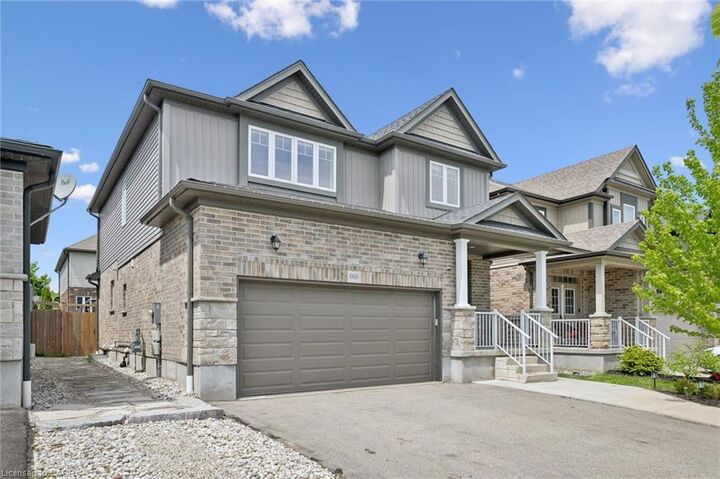
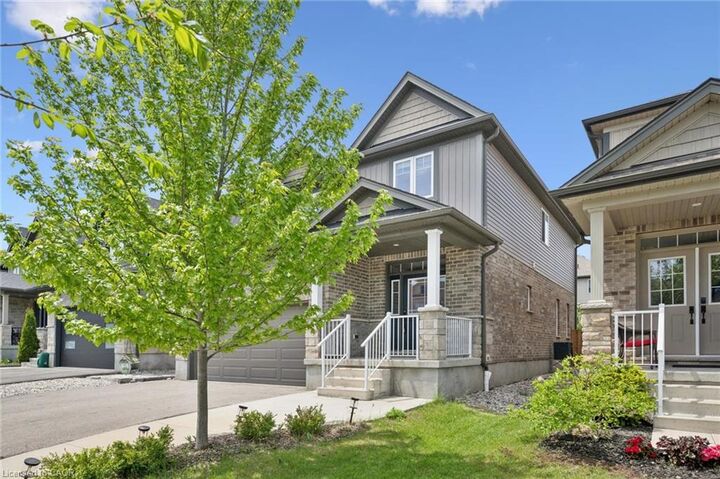
Listing Courtesy of: ITSO / Engel & Volkers Waterloo Region
660 Indian Grass Street Waterloo, ON N2V 0C9
Active
$2,597 (USD)
Description
MLS®:
40834299
40834299
Taxes
$6,576
$6,576
Type
Rental
Rental
Year Built
2018
2018
Style
Two Story
Two Story
County
Waterloo Regional Municipality
Waterloo Regional Municipality
Listed By
Rory Mo, Engel & Volkers Waterloo Region
Source
ITSO
Last checked May 28 2026 at 8:08 PM GMT+0000
ITSO
Last checked May 28 2026 at 8:08 PM GMT+0000
Bathroom Details
- Full Bathrooms: 3
- Half Bathroom: 1
Interior Features
- Auto Garage Door Remote(s)
- Air Exchanger
- Water Heater
- Laundry: In-Suite
- Dishwasher
- Dryer
- Microwave
- Range Hood
- Refrigerator
- Stove
- Washer
- Laundry: Main Level
Lot Information
- Rectangular
- Park
- Schools
- Urban
- Quiet Area
- Landscaped
- Trails
Property Features
- Foundation: Poured Concrete
Heating and Cooling
- Natural Gas
- Central Air
Basement Information
- Full
- Finished
- Sump Pump
Exterior Features
- Roof: Asphalt Shing
Utility Information
- Sewer: Sewer (Municipal)
School Information
- Elementary School: Vista Hills P.s(Jk-8)
- High School: Laurel Heights S.s(9-12)
Garage
- Attached Garage
Parking
- Attached Garage
- Garage Door Opener
- Total: 5
Living Area
- 2,225 sqft
Location
Disclaimer: Listing content protected by copyright and licensed by Information Technology Systems Ontario: Data last updated: 5/28/26 13:08


Enjoy the private second-floor family room, abundance of storage space, and large windows that fill the home with natural light on both the main and upper levels. The fully finished basement adds incredible extra living space, featuring a huge recreation/living room, an additional bedroom, and a modern 3-piece bathroom — ideal for extended family, guests, or a home office setup.
The fully fenced backyard with concrete patio provides great outdoor space, while the extended driveway accommodates up to 3 vehicles. Surrounded by walking trails and tranquil countryside views, this exceptional lease opportunity combines comfort, style, and convenience. Don’t miss your chance to call this beautiful property home!