

Listing Courtesy of: ITSO / Listed By: Re/Max Twin City Realty Inc.
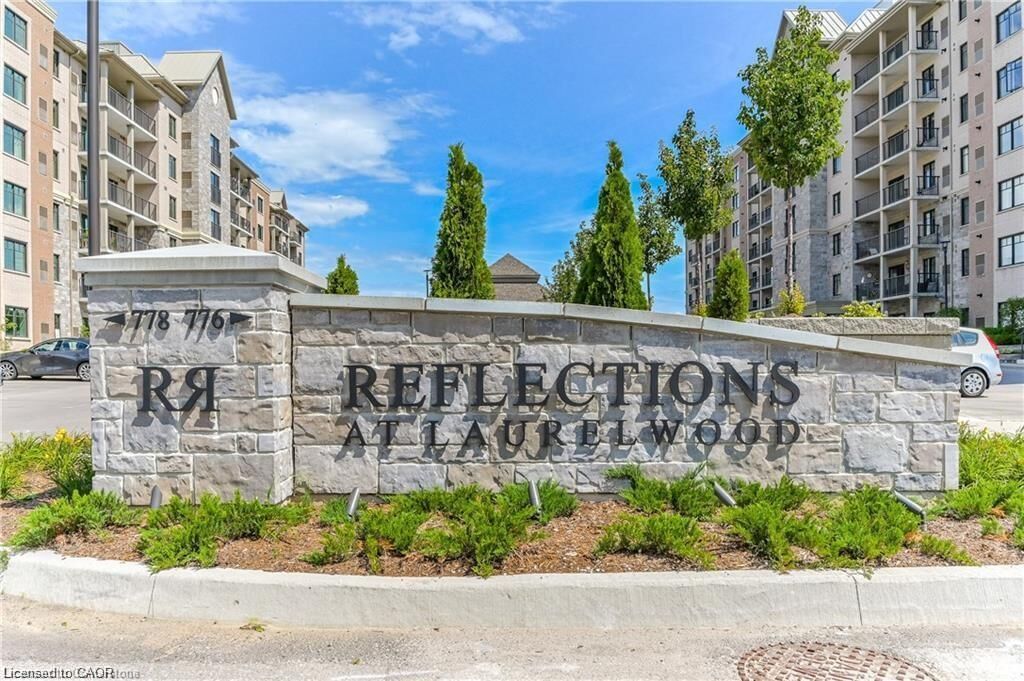
776 Laurelwood Drive #515 Waterloo, ON N2V 0A8
Active
$2,600 (CAD)
Description
MLS®:
40850130
40850130
Type
Rental
Rental
Building Name
Reflections
Reflections
Year Built
2012
2012
County
Waterloo Regional Municipality
Waterloo Regional Municipality
Listed By
Tilak Amin, Re/Max Twin City Realty Inc.
Source
ITSO
Last checked Jul 22 2026 at 9:18 PM GMT+0000
ITSO
Last checked Jul 22 2026 at 9:18 PM GMT+0000
Bathroom Details
- Full Bathrooms: 2
Interior Features
- Elevator
- Auto Garage Door Remote(s)
- Water Purifier
- Water Heater
- Laundry: In-Suite
- Dishwasher
- Dryer
- Refrigerator
- Stove
- Washer
- Built-In Microwave
Lot Information
- Park
- Schools
- Urban
- Shopping Nearby
- Playground Nearby
- Public Transit
- Trails
- Library
Heating and Cooling
- Forced Air
- Natural Gas
- Central Air
Exterior Features
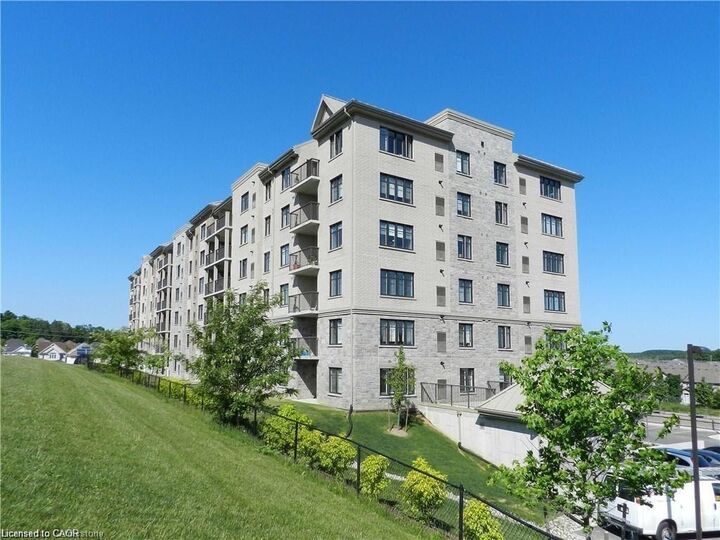
- Roof: Metal
Utility Information
- Sewer: Sewer (Municipal)
School Information
- Elementary School: Abraham Erb / St Nicholas
- High School: Laurel Heights / Resurrection
Garage
- Garage
Parking
- Garage Door Opener
- Total: 2
Stories
- 6
Living Area
- 1,183 sqft
Location
Disclaimer: Listing content protected by copyright and licensed by Information Technology Systems Ontario: Data last updated: 7/22/26 14:18


No pets and No Smokers please. Require rental application form, employment letter, latest credit report with credit score from Equifax, two referrals and a photo id. Minimum lease period is 12 months. First and Last Month's rent required upon acceptance of the Rental Application or on execution of the Lease Agreement.