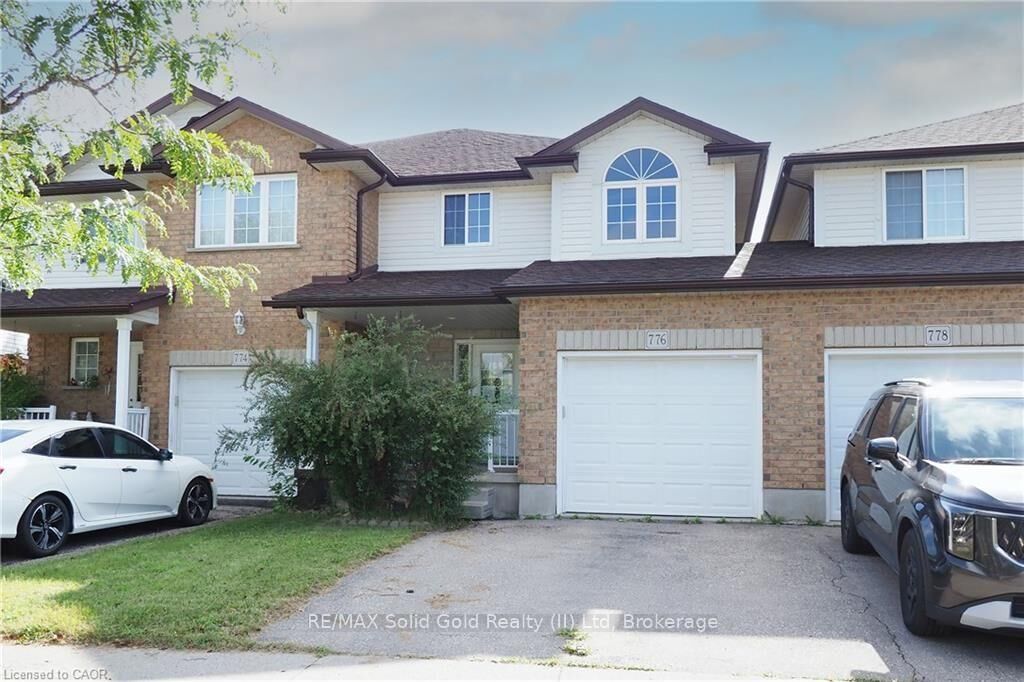
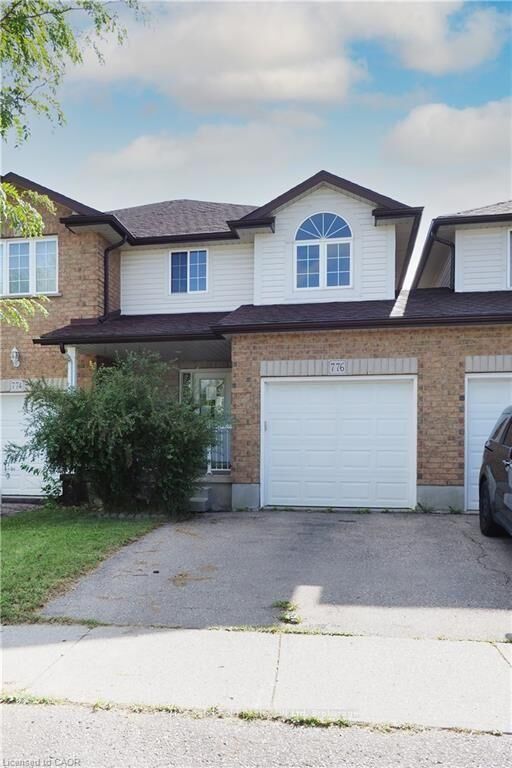
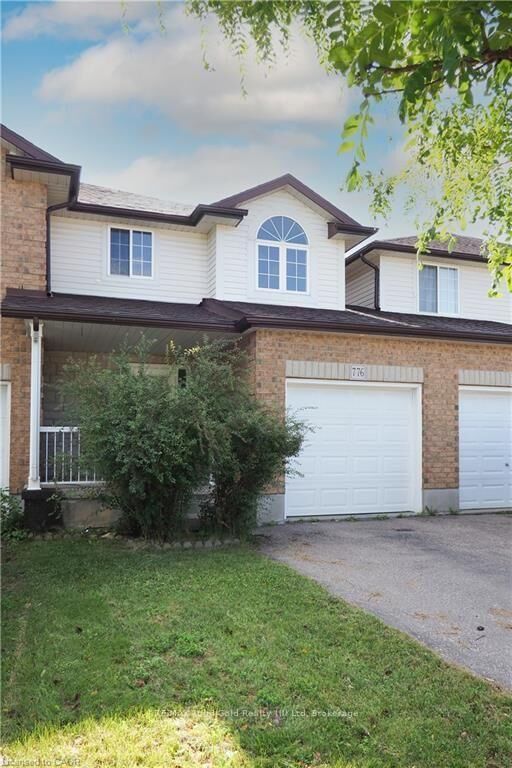
776 Paris Boulevard Waterloo, ON N2T 2Y1
Listing Courtesy of: PropTX - IDX / Listed By: Re/Max Solid Gold Realty (ii) Ltd

  776 Paris Boulevard Waterloo, ON N2T 2Y1

Active
$629,900 (CAD)

3
BED
4
BATH
1100-1500
SQFT

Description

An excellent opportunity to own a freehold townhome with no condominium fees in a convenient Waterloo location. Offering 3 bedrooms, 4 bathrooms and a finished basement, this home provides a practical layout with plenty of living space across three levels.The main floor features vinyl flooring, numerous pot lights and a bright living area. The kitchen offers good cabinet and counter space and opens to the dining area, where sliding doors provide direct access to the backyard.Upstairs, the primary bedroom includes a walk-in closet and private 4-piece ensuite. Two additional bedrooms and another 4-piece bathroom complete the upper level.The finished lower level adds valuable flexible living space suitable for a recreation room, home office or other uses and includes a 2-piece washroom, laundry/utility area and additional storage.Set in an established, family-friendly neighbourhood with The Boardwalk and Ira Needles Boulevard nearby, you'll have shopping, restaurants, grocery stores, pharmacies, banks and other everyday conveniences within easy reach. Public transit, schools, the University of Waterloo, Wilfrid Laurier University and Conestoga College are also readily accessible, along with routes connecting to Highway 401 and the surrounding region.No condominium fees and no rental equipment. A spacious freehold home in a location that puts many of Waterloo's most-used amenities close at hand.

MLS®:
X13713986
Type
Townhouse
Style
2-Storey
County
Waterloo Regional Municipality

Listed By

Re/Max Solid Gold Realty (ii) Ltd
Source
PropTX - IDX
Last checked Aug 26 2026 at 8:48 PM GMT+0000
Bathroom Details
Interior Features
  • Water Softener
  • Water Heater
  • Auto Garage Door Remote
Property Features
  • Foundation: Concrete
Heating and Cooling
  • Forced Air
  • Central Air
Basement Information
  • Finished
Pool Information
  • None
Exterior Features
  • Brick
  • Vinyl Siding
  • Roof: Asphalt Shingle
Utility Information
  • Sewer: Sewer
  • Fuel: Gas
  • Energy: Energy Certificate: No
Garage
  • Attached
Parking
  • Private
Stories
  • 2
Location
   
Calculate drive times to this property
 
Powered by INRIX® Drive Time

Powered by Walk Score®
Disclaimer: Copyright 2026 Toronto IDX. All rights reserved. This information is deemed reliable, but not guaranteed. The information being provided is for consumers’ personal, non-commercial use and may not be used for any purpose other than to identify prospective properties consumers may be interested in purchasing. Data last updated 8/26/26 13:48

