

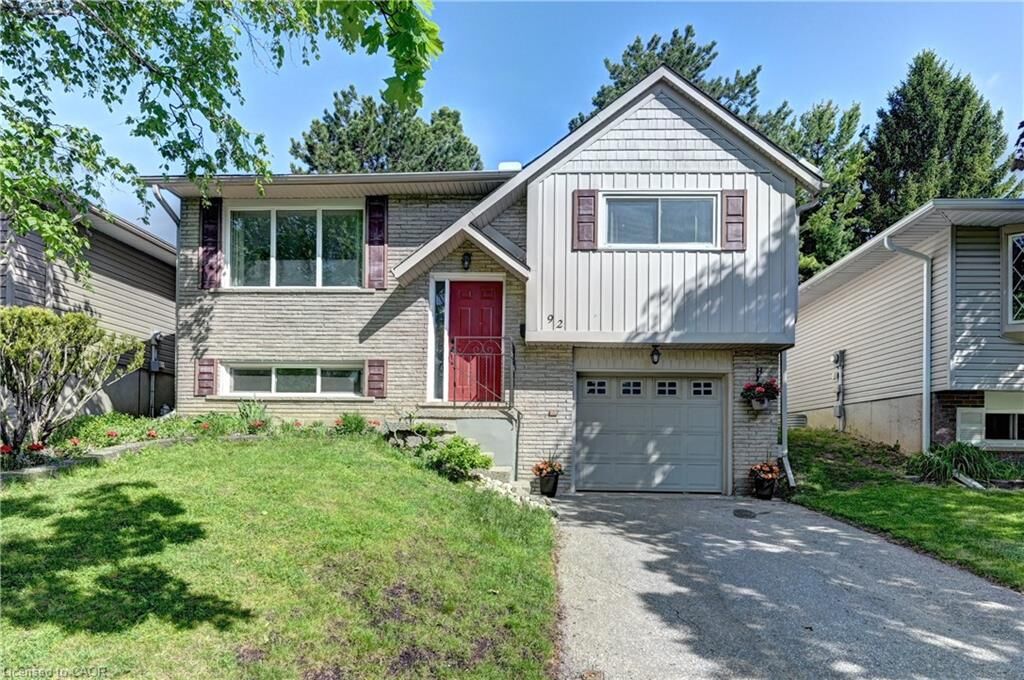
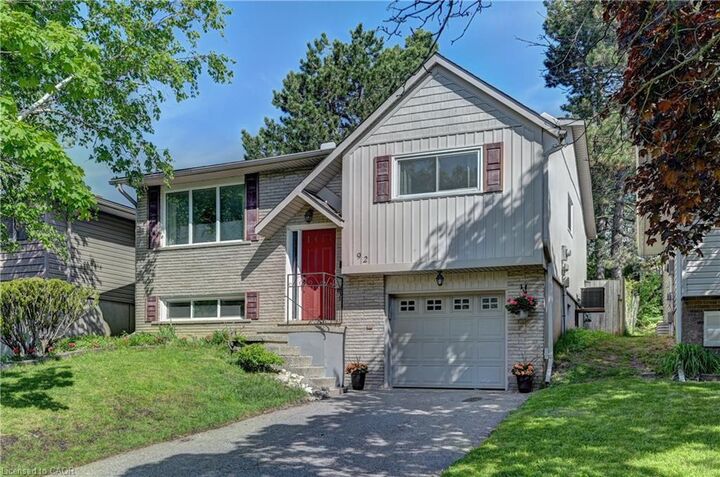

Listing Courtesy of: ITSO / Right At Home Realty Brokerage
92 Pinemeadow Crescent Waterloo, ON N2T 1A7
Active
$599,900 (CAD)

MLS®:
40834313
40834313
Taxes
$4,096
$4,096
Lot Size
4,443 SQFT
4,443 SQFT
Type
Single-Family Home
Single-Family Home
Year Built
1980
1980
Style
Bungalow Raised
Bungalow Raised
County
Waterloo Regional Municipality
Waterloo Regional Municipality
Listed By
Yong Chan Jang, Right At Home Realty Brokerage
Source
ITSO
Last checked May 29 2026 at 7:39 PM GMT+0000
ITSO
Last checked May 29 2026 at 7:39 PM GMT+0000
Bathroom Details
- Full Bathrooms: 2
Interior Features
- In-Law Capability
- Water Heater Owned
- Auto Garage Door Remote(s)
- Water Softener
- Dishwasher
- Dryer
- Refrigerator
- Stove
- Washer
- Laundry: Lower Level
Lot Information
- Rectangular
- Park
- Schools
- Urban
Property Features
- Foundation: Unknown
Heating and Cooling
- Forced Air
- Natural Gas
- Central Air
Basement Information
- Full
- Finished
- Sump Pump
Exterior Features
- Roof: Other
Utility Information
- Utilities: High Speed Internet Avail, Electricity Connected, Natural Gas Connected
- Sewer: Sewer (Municipal)
Garage
- Attached Garage
Parking
- Attached Garage
- Built-In
- Garage Door Opener
- Total: 3
Living Area
- 1,066 sqft
Location
Disclaimer: Listing content protected by copyright and licensed by Information Technology Systems Ontario: Data last updated: 5/29/26 12:39


Description