249 Wallace Avenue South Welland (Lincoln/Crowland), ON L3B 1R7
Listing Courtesy of:  CREA / Listed By: eXp Realty

  249 Wallace Avenue South Welland (Lincoln/Crowland), ON L3B 1R7

Active (1 Days)
$373,404 (USD)
3
BED
4
BATH

Description

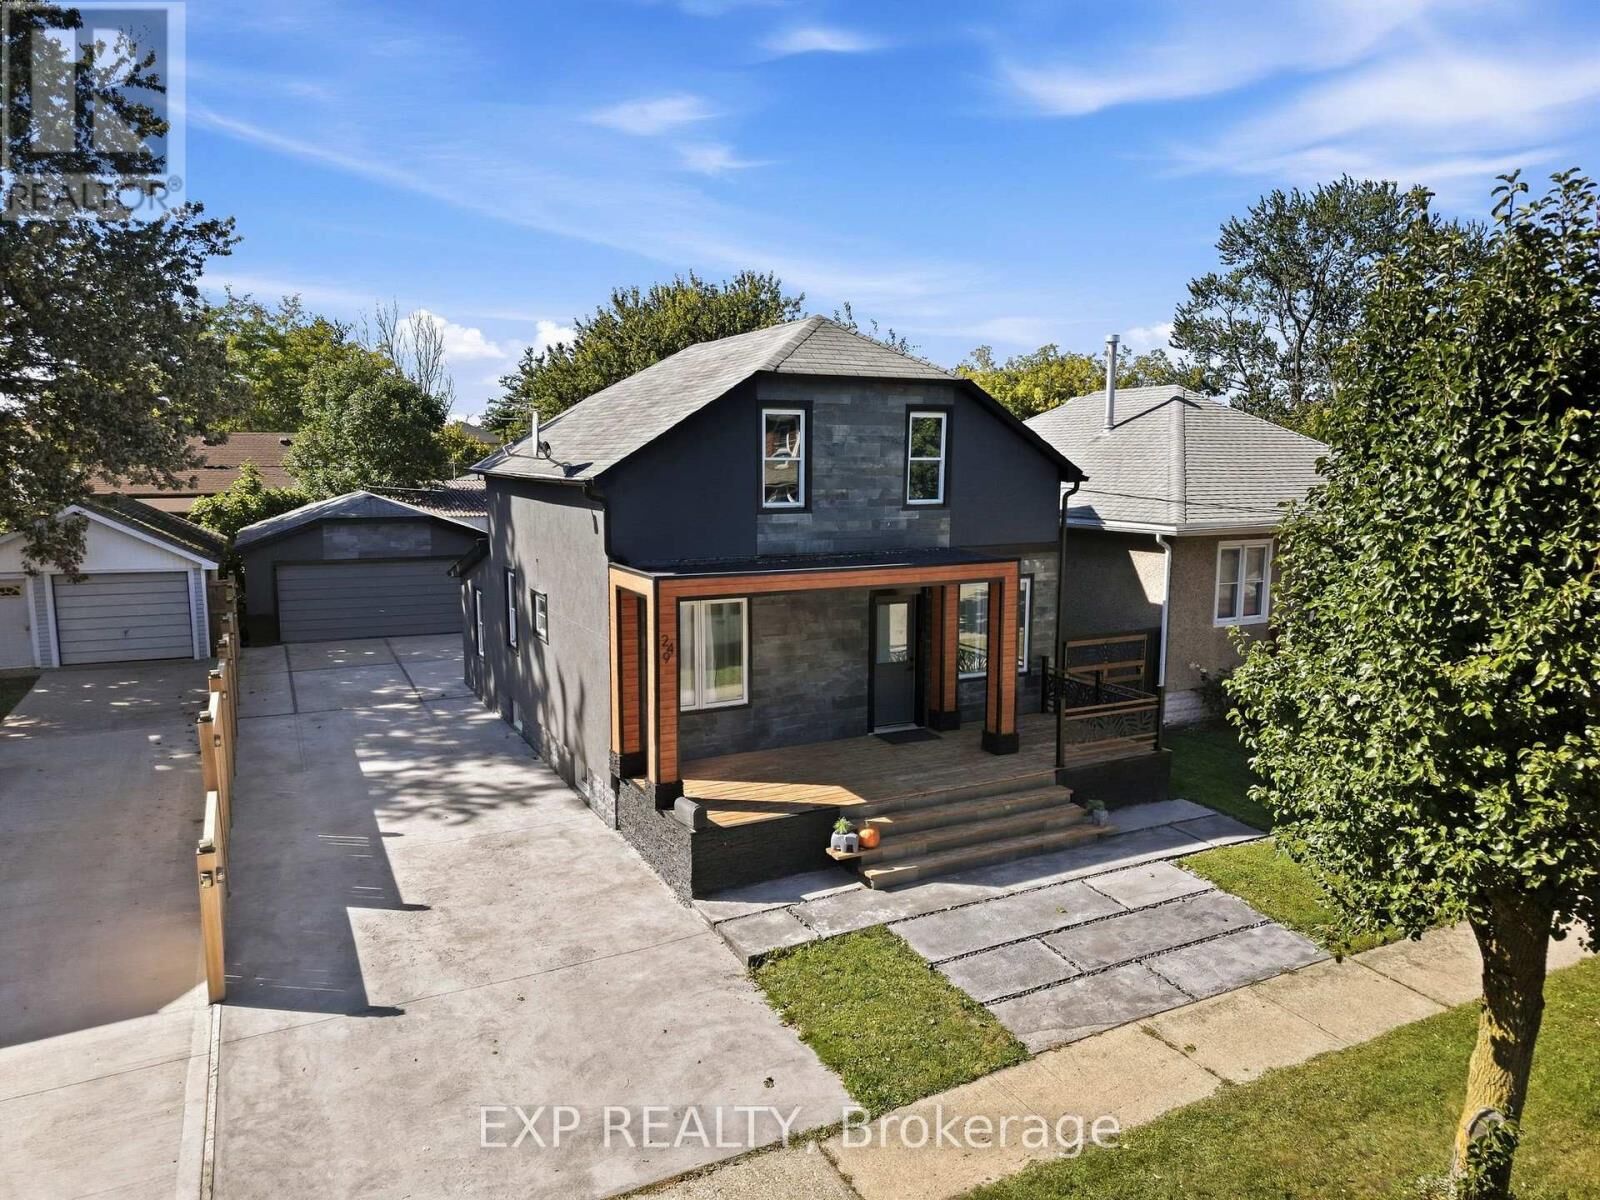
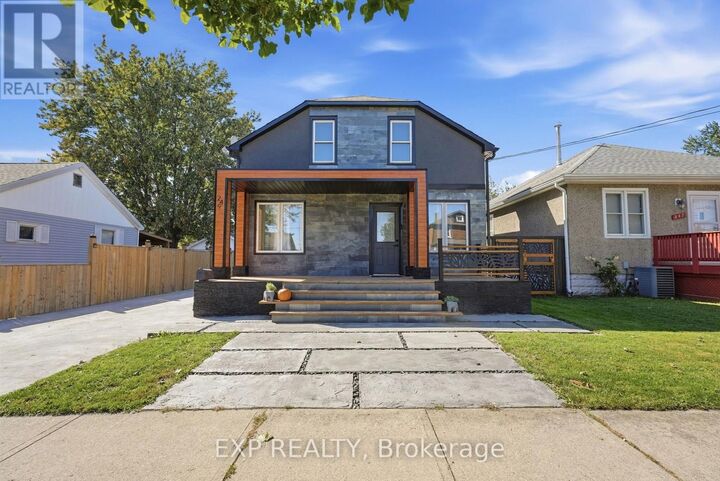
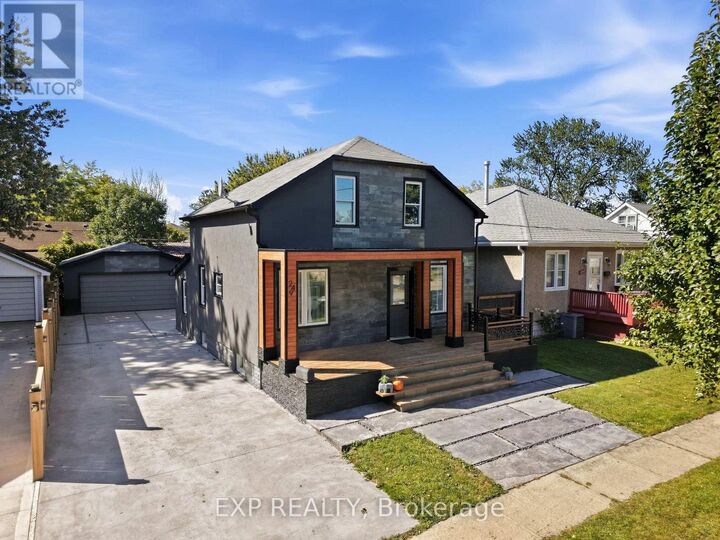
Recently renovated and move-in ready, this beautifully updated home blends modern style with everyday comfort. Offering 3 bedrooms, 3.5 bathrooms, and a fully finished basement, it provides a spacious, functional layout designed to fit every stage of life.Thoughtfully upgraded throughout, the home features a newer roof, furnace, and air conditioning system, all replaced within the last five years, giving buyers added confidence and peace of mind. The bright, open-concept main floor is warm and inviting, highlighted by a stylish eat-in kitchen that flows effortlessly into the living and dining spaces, creating the perfect setting for both entertaining and everyday living.Upstairs, you'll find three generously sized bedrooms and two updated full bathrooms. The primary suite offers a quiet, private retreat with a fresh, contemporary feel, while the additional bedrooms provide flexibility for family, guests, or a home office.The fully finished basement expands the home's living space with a versatile recreation area and an additional full bathroom, ideal for movie nights, a kids' playroom, a guest suite, or a dedicated work-from-home setup.Step outside to enjoy a property that's just as impressive outdoors as it is inside. A charming covered front porch adds welcoming curb appeal, while the low-maintenance backyard is designed for effortless enjoyment, featuring an 8' x 16' removable pool, a covered seating area, and easy-care landscaping, perfect for relaxing or entertaining all summer long.Situated in a desirable neighbourhood close to parks, schools, shopping, and everyday amenities, this turnkey home offers the ideal combination of modern updates, functional living space, and everyday convenience. Simply move in and enjoy. (id:41440)

MLS®:
X13837836
Taxes
$3,200
Type
Single-Family Home
County
Regional Municipality of Niagara

Listed By

Anthony Feor, eXp Realty
Source
CREA
Last checked Sep 29 2026 at 9:00 AM GMT+0000
Bathroom Details
  • Full Bathrooms: 3
  • Partial Bathroom: 1
Interior Features
  • Washer
  • Refrigerator
  • Microwave
  • Stove
  • Dryer
Lot Information
  • Lighting
Property Features
  • Foundation: Poured Concrete
  • Foundation: Block
Heating and Cooling
  • Forced Air
  • Natural Gas
  • Central Air Conditioning
Basement Information
  • Finished
  • Full
Exterior Features
  • Stucco
  • Stone
Utility Information
  • Sewer: Sanitary Sewer
Parking
  • Total: 8
  • Garage
  • Detached Garage
Stories
  • 2
Location
   
Calculate drive times to this property
 
Powered by INRIX® Drive Time

Powered by Walk Score®
Disclaimer: REALTOR.CA The trademarks REALTOR®, REALTORS®, and the REALTOR® logo are controlled
by The Canadian Real Estate Association (CREA) and identify real estate professionals who are members of CREA. Listing Data Last Updated: 9/29/26 02:00

