

Listing Courtesy of: ITSO / Listed By: Royal Lepage Certified Realty Vendex Realty Inc.
1039 Hansler Road Welland, ON L3C 7M5
Active
$466,138 (USD)
Description
MLS®:
40863487
40863487
Taxes
$4,545
$4,545
Type
Townhouse
Townhouse
Year Built
2003
2003
Style
Townhouse
Townhouse
County
Regional Municipality of Niagara
Regional Municipality of Niagara
Listed By
Jamal Bajwa, Royal Lepage Certified Realty Vendex Realty Inc.
Source
ITSO
Last checked Sep 15 2026 at 5:55 PM GMT+0000
ITSO
Last checked Sep 15 2026 at 5:55 PM GMT+0000
Bathroom Details
- Full Bathrooms: 3
Interior Features
- Central Vacuum
- In-Law Capability
- Water Heater
- Laundry: In-Suite
- Dishwasher
- Dryer
- Refrigerator
- Stove
- Washer
- Windows: Window Coverings
- Laundry: Main Level
- Built-In Microwave
Lot Information
- Rectangular
- Park
- Rec./Community Centre
- Schools
- Urban
- Highway Access
- Major Highway
- School Bus Route
- Shopping Nearby
- Place of Worship
- Playground Nearby
- Public Transit
- Library
- Public Parking
Property Features
- Foundation: Concrete Perimeter
Heating and Cooling
- Forced Air
- Natural Gas
- Central Air
Basement Information
- Full
- Finished
- Sump Pump
Exterior Features
- Roof: Asphalt Shing
Utility Information
- Sewer: Sewer (Municipal)
Garage
- Attached Garage
Parking
- Attached Garage
- Asphalt
- Built-In
- Inside Entry
- Total: 3
Stories
- 1
Living Area
- 1,249 sqft
Location
Disclaimer: Listing content protected by copyright and licensed by Information Technology Systems Ontario: Data last updated: 9/15/26 10:55


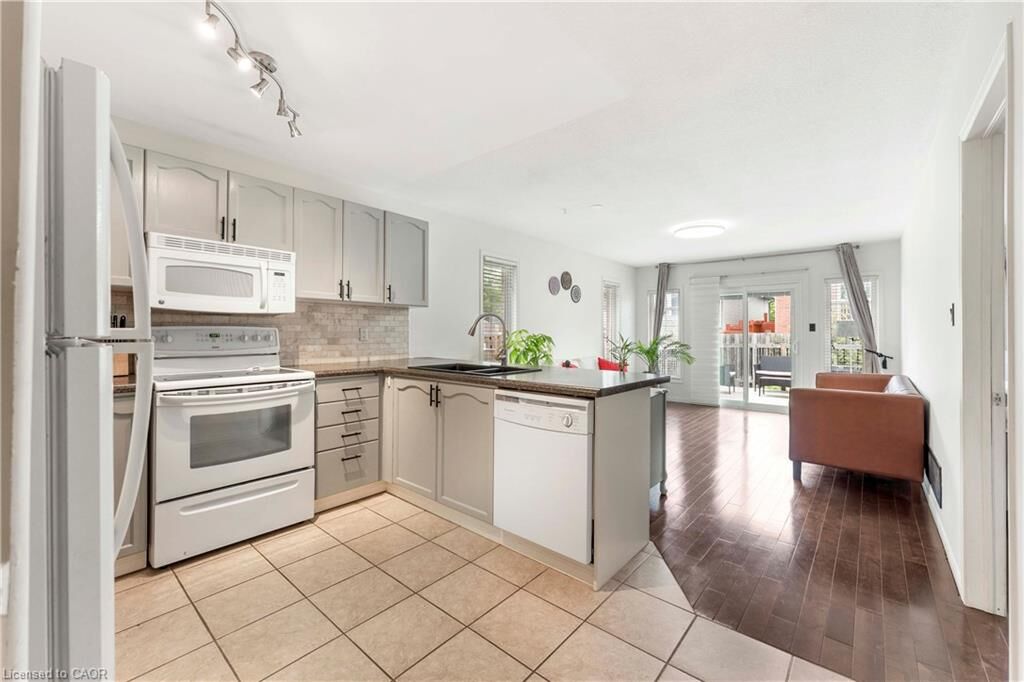
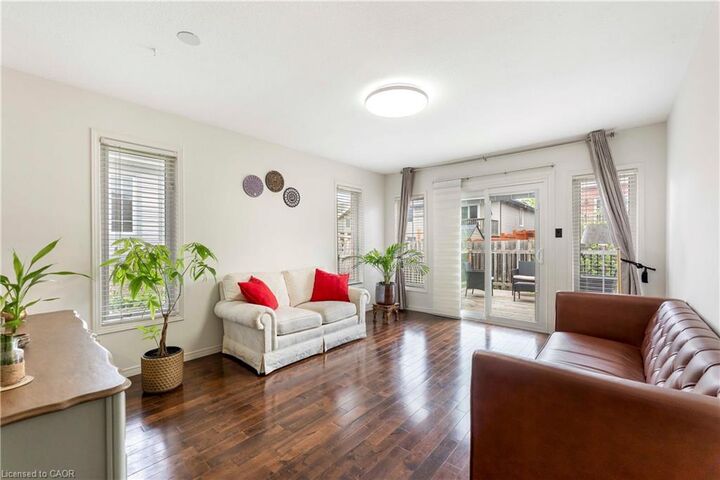
This beautifully maintained 2+1 bedroom, 3 full bath home offers spacious and functional living, ideal for families, retirees, or investors. The main floor features two generous bedrooms, two full bathrooms, an open-concept kitchen, and a bright living/dining area. The fully finished basement includes an additional bedroom, large rec room, and full bathroom – perfect for extended family or guests.
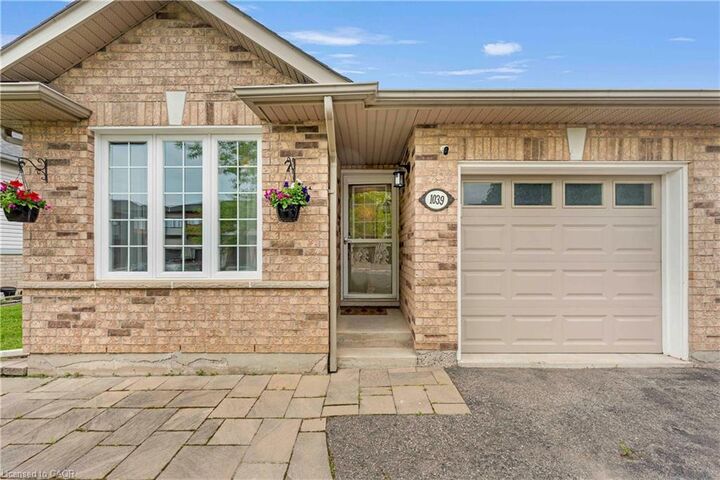
Situated on a premium 35.17 ft x 105.49 ft lot, this end-unit provides extra privacy and natural light. Features include a large private driveway (2-car parking) and an attached garage. Prime location: 4 mins to Niagara College, 1 min to Hwy 406, and close to Seaway Mall, schools, parks, and all amenities.
Don’t miss this opportunity to own a spacious, move-in-ready bungalow in a growing community, Book your private showing today and experience the lifestyle this home has to offer!