106 Colborne Street Welland, ON L3B 3P1
Listing Courtesy of: PropTX - IDX / Listed By: Re/Max Niagara Realty Ltd, Brokerage

  106 Colborne Street Welland, ON L3B 3P1

Active
$1,806 (USD)

3
BED
2
BATH
1100-1500
SQFT

Description

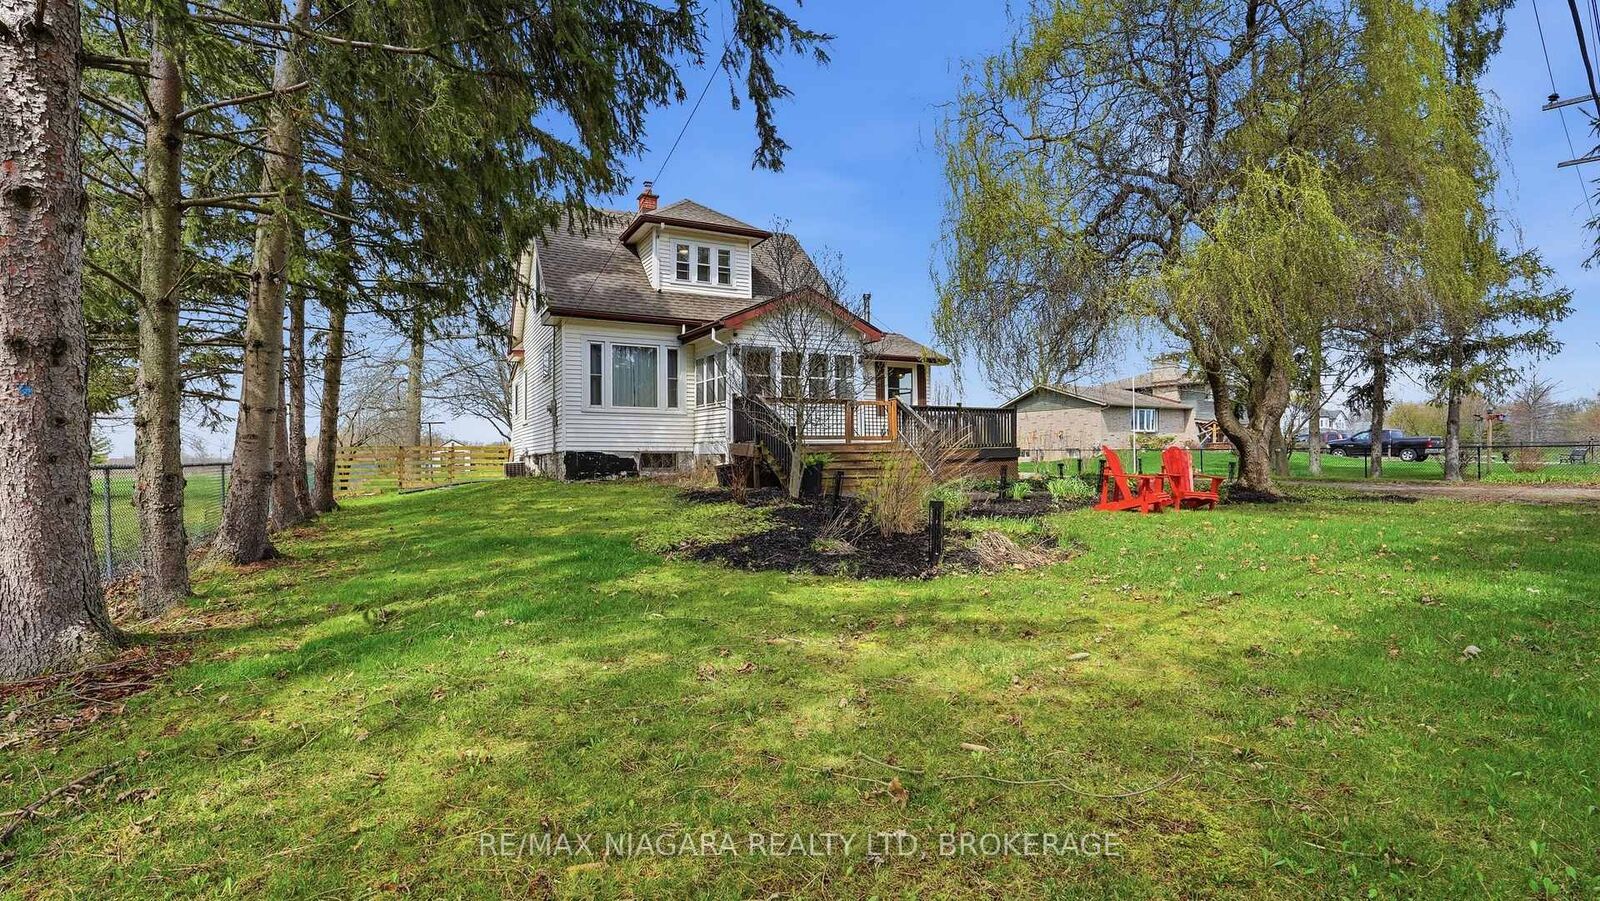
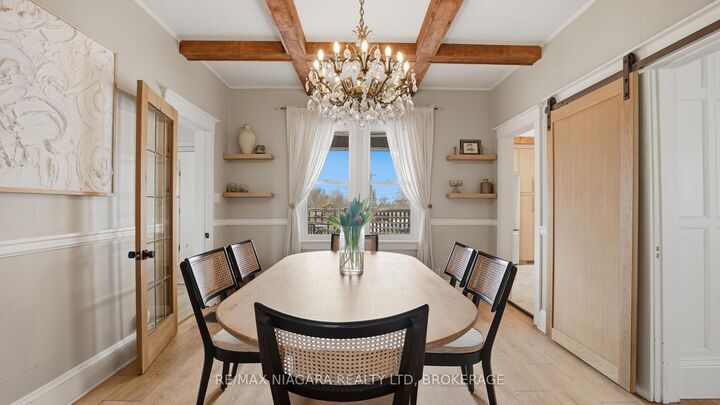
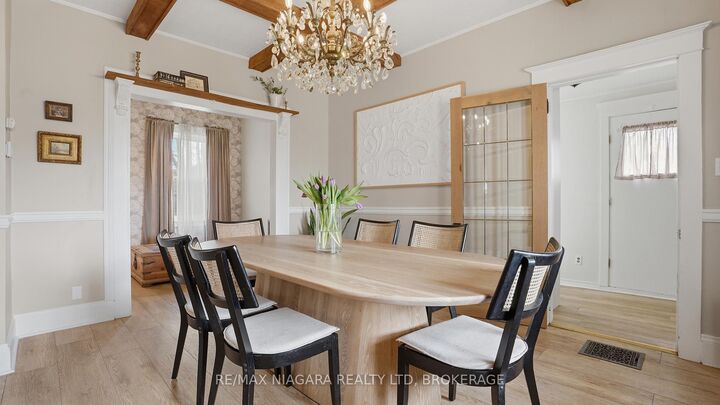
Welcome to 106 Colborne Street, a truly special rental opportunity where privacy, character & lifestyle come together on a picturesque half-acre property. Enjoy peaceful water views, stunning sunsets & direct access to the nearby canal trail-perfect for biking, walking & outdoor enjoyment. This charming 3-bedroom, 2-bathroom home blends timeless character with elegant updates & thoughtful interior design. The main floor offers a balanced layout for both formal & relaxed living, featuring a central dining room with a show-stopping chandelier, cozy den, inviting living room highlighted by stained glass windows & a custom white oak mantle, plus a well-designed mudroom with custom built-ins. The main-floor bathroom features a standalone soaker tub, while the covered front porch with a fireplace provides the perfect place to unwind. The bright, beautifully designed kitchen showcases solid white oak cabinetry, new appliances & a functional island, complemented by quality finishes & custom millwork throughout. Upstairs, the spacious primary suite offers a peaceful retreat complete with a custom walk-in closet & gas fireplace. Outdoors, enjoy mature spruce, willow, magnolia & fruit trees, beautiful gardens, a wraparound deck, pergola, fire pit, outbuilding with riding lawn mower & a shed for additional storage or hobby use. An invisible fence surrounds the property, offering added peace of mind for pets. Conveniently located just minutes from Welland & Port Colborne, with easy access to marinas, beaches, golf & Niagara wineries. The full-height unfinished basement provides excellent additional storage. A rare opportunity to lease a beautifully appointed home surrounded by natural beauty, privacy & timeless charm. Tenant to pay all utilities.

MLS®:
X13707342
Type
Rental
Style
1 1/2 Storey
Views
Clear
County
Regional Municipality of Niagara
Community
772 - Broadway

Listed By

Re/Max Niagara Realty Ltd, Brokerage
Source
PropTX - IDX
Last checked Aug 25 2026 at 3:33 AM GMT+0000
Bathroom Details
Interior Features
  • Bar Fridge
  • Sump Pump
  • Carpet Free
  • Storage
Property Features
  • Fireplace: Natural Gas
  • Fireplace: Electric
  • Foundation: Stone
Heating and Cooling
  • Forced Air
  • Central Air
Basement Information
  • Full
  • Unfinished
Pool Information
  • None
Exterior Features
  • Vinyl Siding
  • Roof: Asphalt Shingle
Utility Information
  • Sewer: Septic
  • Fuel: Gas
  • Energy: Energy Certificate: No
Garage
  • None
Parking
  • Private Double
Stories
  • 2
Location
   
Calculate drive times to this property
 
Powered by INRIX® Drive Time

Powered by Walk Score®
Disclaimer: Copyright 2026 Toronto IDX. All rights reserved. This information is deemed reliable, but not guaranteed. The information being provided is for consumers’ personal, non-commercial use and may not be used for any purpose other than to identify prospective properties consumers may be interested in purchasing. Data last updated 8/24/26 20:33

