166 Young Street Welland, ON L3B 4C8
Listing Courtesy of: PropTX - IDX / Listed By: A.G. Robins & Company Ltd, Brokerage

  166 Young Street Welland, ON L3B 4C8

Active
$269,755 (USD)

3
BED
2
BATH
1100-1500
SQFT

Description

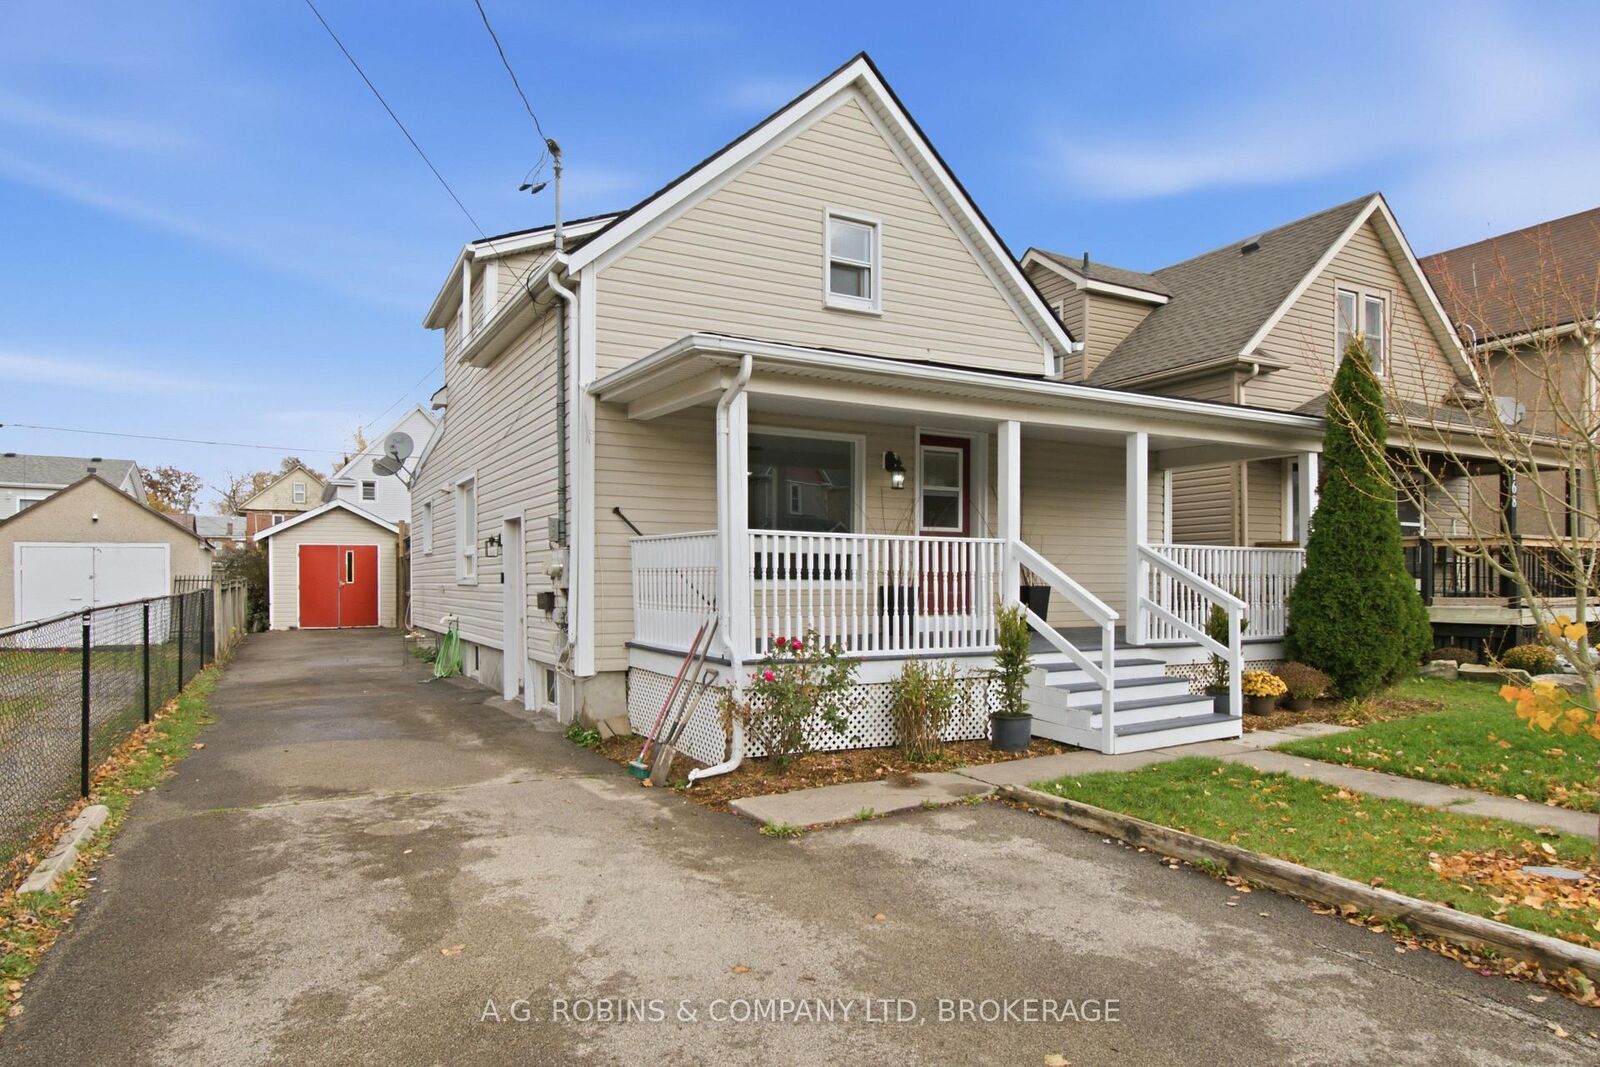
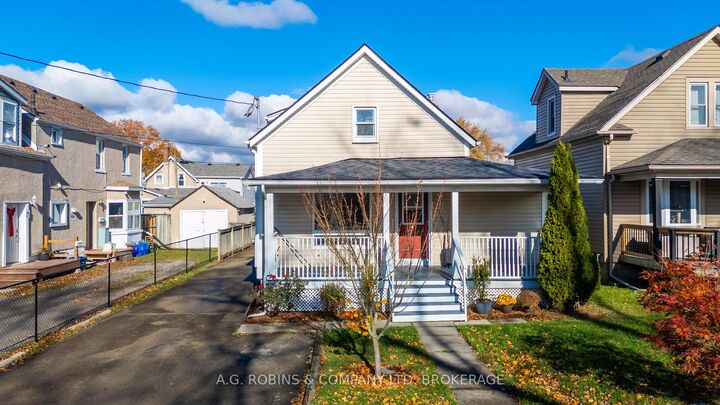
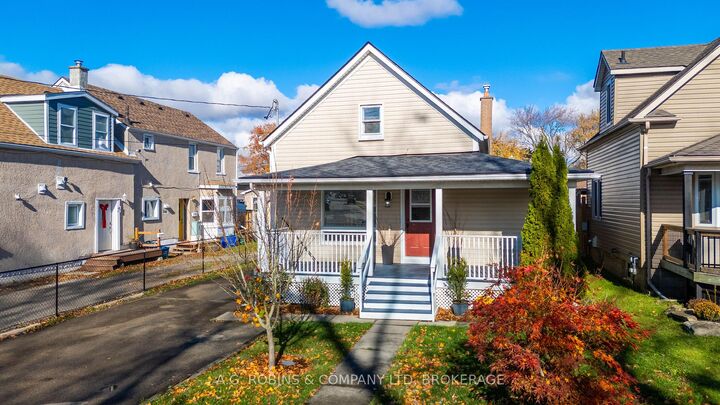
An opportunity to get into homeownership with room for extended family and future income potential! Welcome to 166 Young Street in Welland, a cute 1-storey home located near downtown, schools and the Farmers' Market, with Highway 406 just minutes away. Built in 1900, this duplex is currently being enjoyed as a single-family home, with a barn door connecting the two living spaces. Updated flooring throughout, new carpeting on the stairs and a farmhouse-style kitchen refresh with a new backsplash add to the home's charm.The front portion offers a living room, kitchen and basement access, with two bedrooms and a four-piece bathroom upstairs. The side/rear unit features one bedroom, a galley kitchen, main-floor laundry and its own entrance through the back mudroom. Whether you're buying your first home or hoping to keep a family member close while giving them their own space, there's plenty to appreciate here.The long driveway provides side-by-side parking at the front, additional parking along the house and access to a shed for storage. Furnace updated in 2019. Buyers considering separate rental use will need to complete the required fire separation, including addressing the current barn-door connection, and verify all applicable requirements. With vacant possession available, you can move in and make it your own or complete the necessary work before welcoming future tenants. An opportunity for first-time buyers, extended families and investors alike!

MLS®:
X14161772
Taxes
$2,576(2026)
Type
Multifamily
Style
1 1/2 Storey
County
Regional Municipality of Niagara
Community
768 - Welland Downtown

Listed By

A.G. Robins & Company Ltd, Brokerage
Source
PropTX - IDX
Last checked Nov 9 2026 at 6:30 PM GMT+0000
Bathroom Details
Interior Features
  • In-Law Suite
  • Separate Hydro Meter
Property Features
  • Foundation: Unknown
Heating and Cooling
  • Forced Air
  • Central Air
Basement Information
  • Full
  • Unfinished
Pool Information
  • None
Exterior Features
  • Vinyl Siding
  • Roof: Asphalt Shingle
Utility Information
  • Sewer: Sewer
  • Fuel: Gas
  • Energy: Energy Certificate: No
Garage
  • None
Parking
  • Private
Stories
  • 2
Location
   
Calculate drive times to this property
 
Powered by INRIX® Drive Time

Powered by Walk Score®
Disclaimer: Copyright 2026 Toronto IDX. All rights reserved. This information is deemed reliable, but not guaranteed. The information being provided is for consumers’ personal, non-commercial use and may not be used for any purpose other than to identify prospective properties consumers may be interested in purchasing. Data last updated 11/9/26 10:30

