20 Rainbow Court Lower Unit Welland, ON L3C 6R3
Listing Courtesy of: PropTX - IDX / Listed By: Re/Max Garden City Realty Inc, Brokerage

  20 Rainbow Court Lower Unit Welland, ON L3C 6R3

Active
$1,178 (USD)
1
BED
1
BATH
700-1100
SQFT

Description

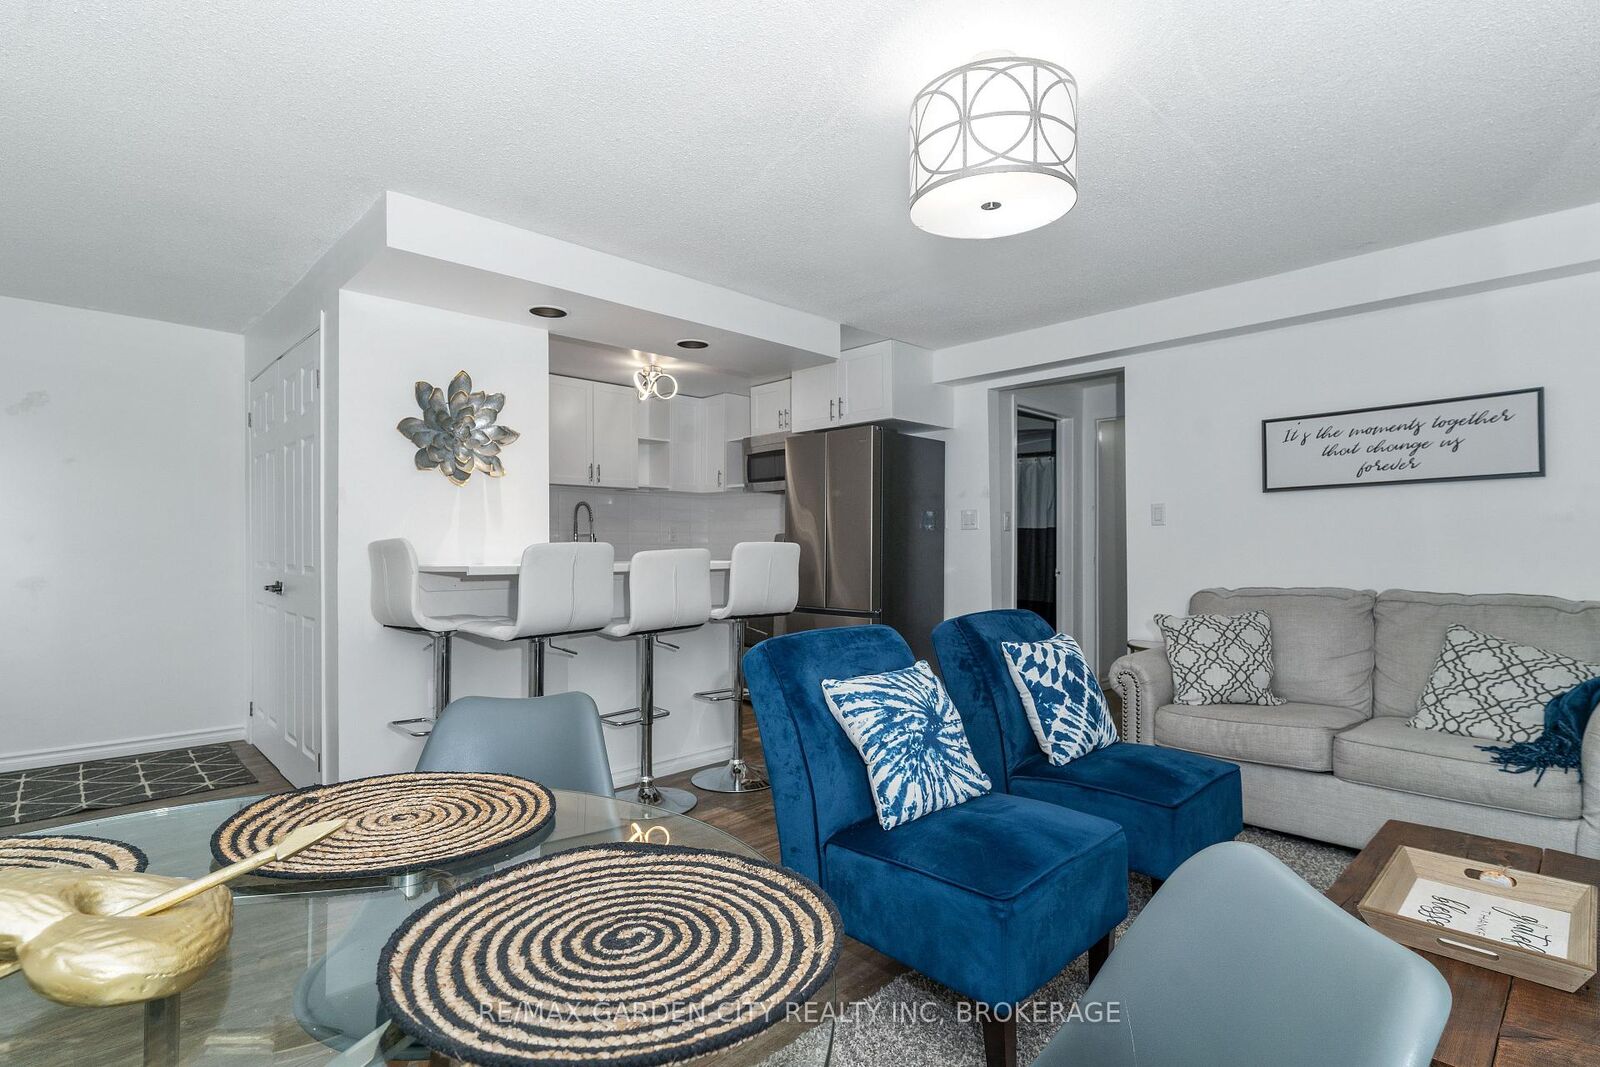
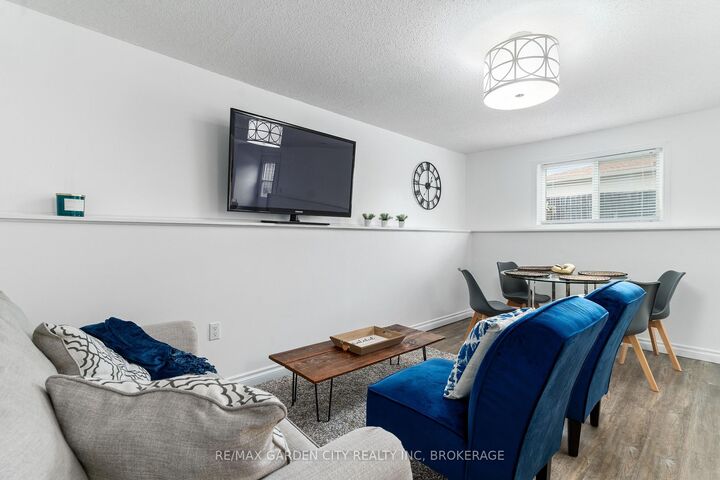
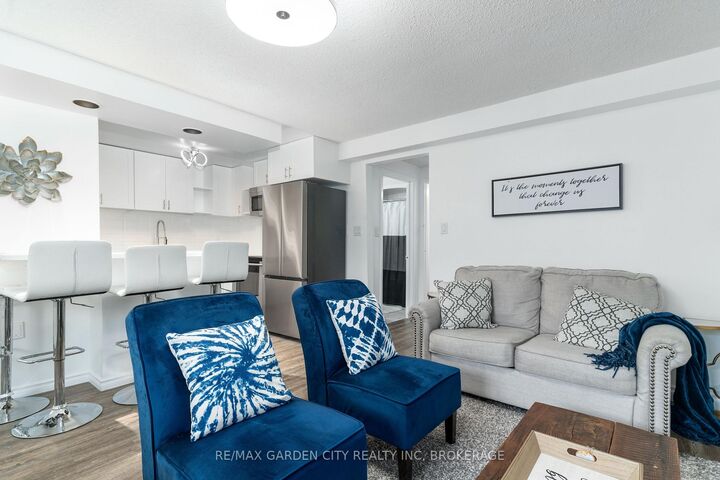
Welcome to this beautifully renovated, spacious 1-bedroom plus den/office apartment, located in the bright lower level of a raised bungalow in a quiet, family-friendly Welland neighbourhood! Large windows fill the space with natural light, while the modern, open-concept kitchen, living and dining areas create an inviting atmosphere perfect for everyday living and entertaining. The stunning kitchen features stainless steel appliances, a large island with seating for four, an oversized sink and a restaurant-style faucet. Enjoy the convenience of in-suite laundry with separate front-loading washer and dryer, plus a generously sized bathroom featuring a quartz double vanity and full bathtub/shower combination. Outside, enjoy a beautifully maintained property with lovely gardens and one dedicated driveway parking space, plus additional street parking. The location is fantastic! A brand-new playground is just a 3-minute walk away, with nearby parks, schools, the hospital, police station, shopping, restaurants, fuel station and all essential amenities. The beautiful Welland Canal trails are also nearby, offering wonderful opportunities for walking, cycling and enjoying the outdoors. A perfect combination of comfort, style and convenience in a welcoming neighbourhood! (*UNFURNISHED listing - staged photos shown)

MLS®:
X14178696
Type
Rental
Style
Bungalow-Raised
County
Regional Municipality of Niagara
Community
772 - Broadway

Listed By

Re/Max Garden City Realty Inc, Brokerage
Source
PropTX - IDX
Last checked Nov 13 2026 at 9:46 PM GMT+0000
Bathroom Details
Interior Features
  • Water Heater
  • Carpet Free
  • Accessory Apartment
Property Features
  • Foundation: Poured Concrete
Heating and Cooling
  • Forced Air
  • Central Air
Basement Information
  • Finished
  • Full
  • Apartment
  • Separate Entrance
Pool Information
  • None
Exterior Features
  • Vinyl Siding
  • Brick Front
  • Roof: Asphalt Shingle
Utility Information
  • Sewer: Sewer
  • Fuel: Gas
  • Energy: Energy Certificate: No
Garage
  • None
Parking
  • Front Yard Parking
Stories
  • 1
Location
   
Calculate drive times to this property
 
Powered by INRIX® Drive Time

Powered by Walk Score®
Disclaimer: Copyright 2026 Toronto IDX. All rights reserved. This information is deemed reliable, but not guaranteed. The information being provided is for consumers’ personal, non-commercial use and may not be used for any purpose other than to identify prospective properties consumers may be interested in purchasing. Data last updated 11/13/26 13:46

