245 First Avenue Welland, ON L3C 1Y7
Listing Courtesy of: PropTX - IDX / Listed By: Exit Realty Hare (peel)

  245 First Avenue Welland, ON L3C 1Y7

Active
$778,800 (CAD)
4
BED
3
BATH
1500-2000
SQFT

Description

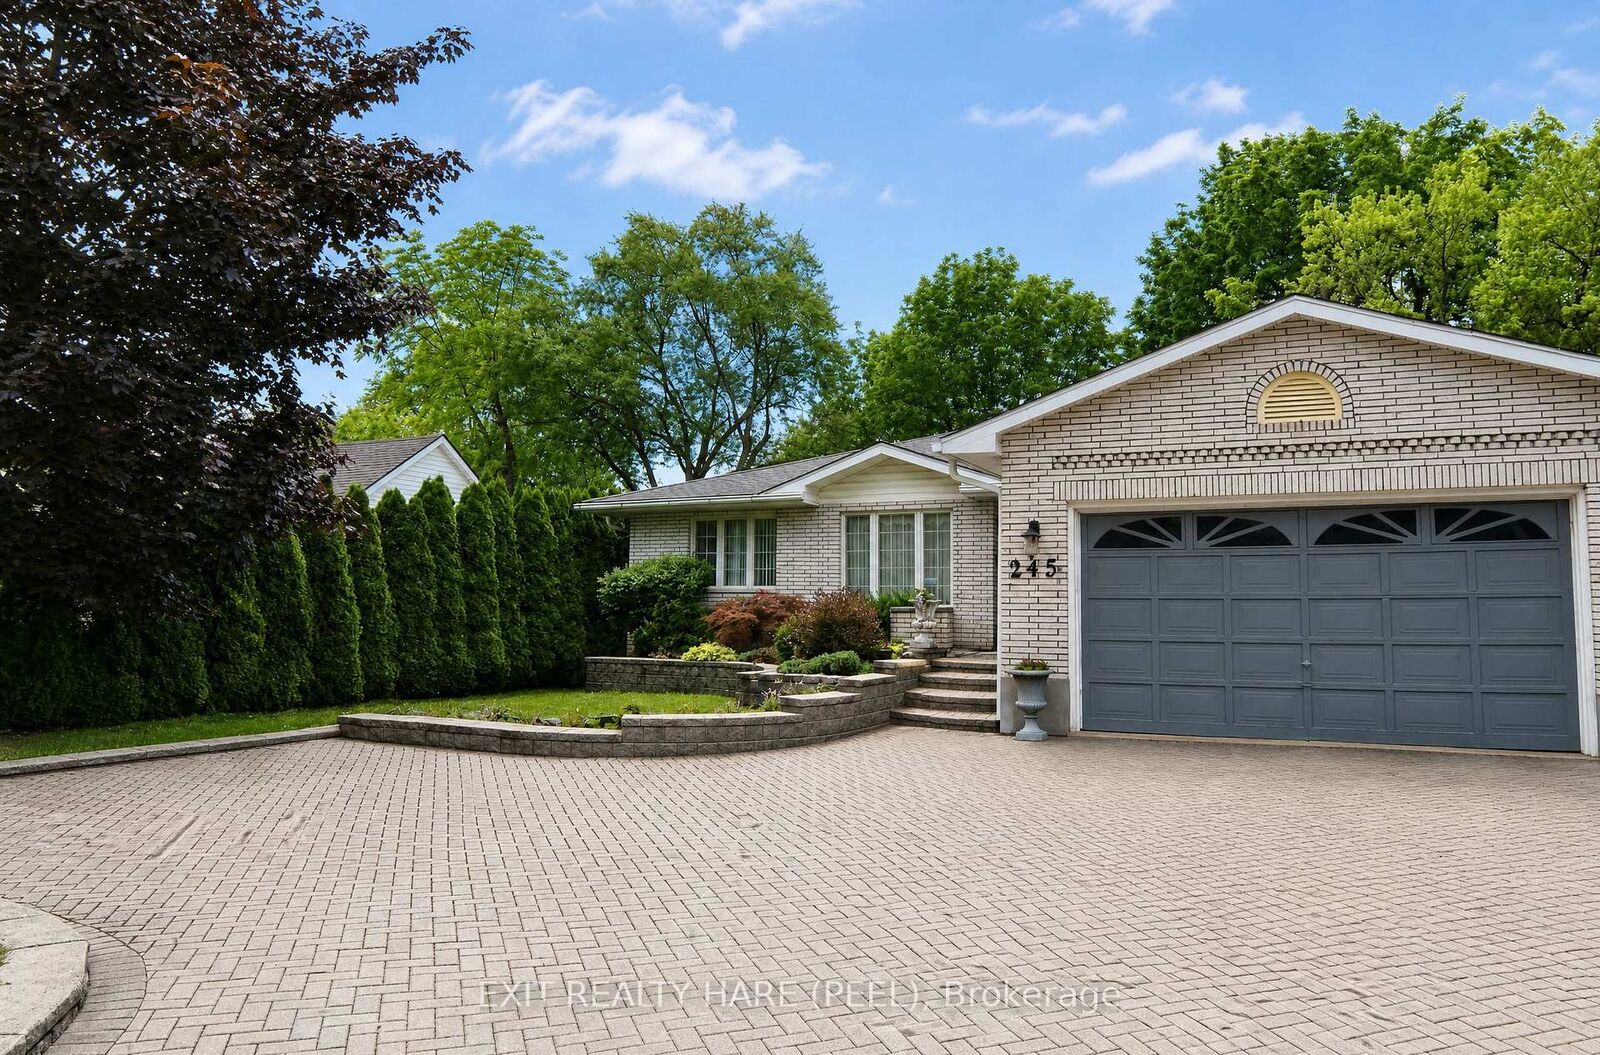
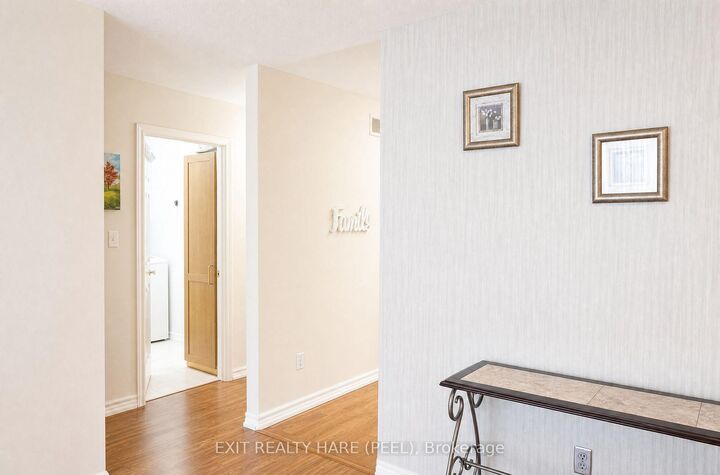
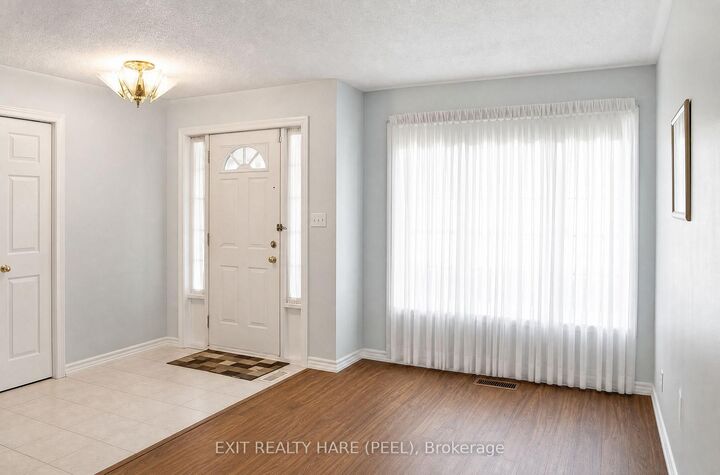
Welcome to this beautiful, spacious custom built bungalow sitting on a desirable 60 by 204 lot. Open concept layout and a carpet free home provides ample space for a growing family. Separate living room at foyer entrance can be converted to a bedroom as per builder floor plans. The huge family room with vaulted ceiling and skylights for extra sunlight is combined with a good size dining room that is great for entertaining. The updated kitchen has cambria countertops, S/S appliances, a centre island and a breakfast area with extended floor to ceiling cabinetry. This home has it all with some extra highlights such as in ground sprinkler system in front and backyard, a powered shed with open door to the back, a 2 car garage with a drive through/lift door accessible to backyard, a small pond with a waterfall in backyard, a separate entrance leading to the basement, a pergola in the backyard, a 3 season solarium and a cold cellar in the basement. This home offers the potential to create a second dwelling unit with a separate entrance to the basement as well as a 3pc washroom in the basement, a huge rec room with a gas fireplace, 2 bedrooms and an opportunity to create a kitchen and second laundry unit in the basement. The basement also has additional rooms for an office and exercise room. One of the show stoppers of this home is the 3 season solarium that overlooks a huge private backyard surrounded by mature trees. Great for entertaining and gardening. Your oasis awaits! Shingles (2015).

MLS®:
X13661504
Taxes
$7,154(2026)
Type
Single-Family Home
Style
Bungalow
County
Regional Municipality of Niagara
Community
767 - N. Welland

Listed By

Exit Realty Hare (peel)
Source
PropTX - IDX
Last checked Aug 12 2026 at 5:58 AM GMT+0000
Bathroom Details
Interior Features
  • Carpet Free
  • Water Heater Owned
Property Features
  • Foundation: Unknown
Heating and Cooling
  • Forced Air
  • Central Air
Basement Information
  • Finished
  • Separate Entrance
Pool Information
  • None
Exterior Features
  • Brick
  • Roof: Shingles
Utility Information
  • Sewer: Sewer
  • Fuel: Gas
  • Energy: Energy Certificate: No
Garage
  • Attached
Parking
  • Private
Stories
  • 1
Location
   
Calculate drive times to this property
 
Powered by INRIX® Drive Time

Powered by Walk Score®
Disclaimer: Copyright 2026 Toronto IDX. All rights reserved. This information is deemed reliable, but not guaranteed. The information being provided is for consumers’ personal, non-commercial use and may not be used for any purpose other than to identify prospective properties consumers may be interested in purchasing. Data last updated 8/11/26 22:58

