26 Crow Street Welland, ON L3C 0E4
Listing Courtesy of: PropTX - IDX / Listed By: Revel Realty Inc., Brokerage

  26 Crow Street Welland, ON L3C 0E4

Active
$2,460 (USD)
4
BED
3
BATH
2500-3000
SQFT

Description

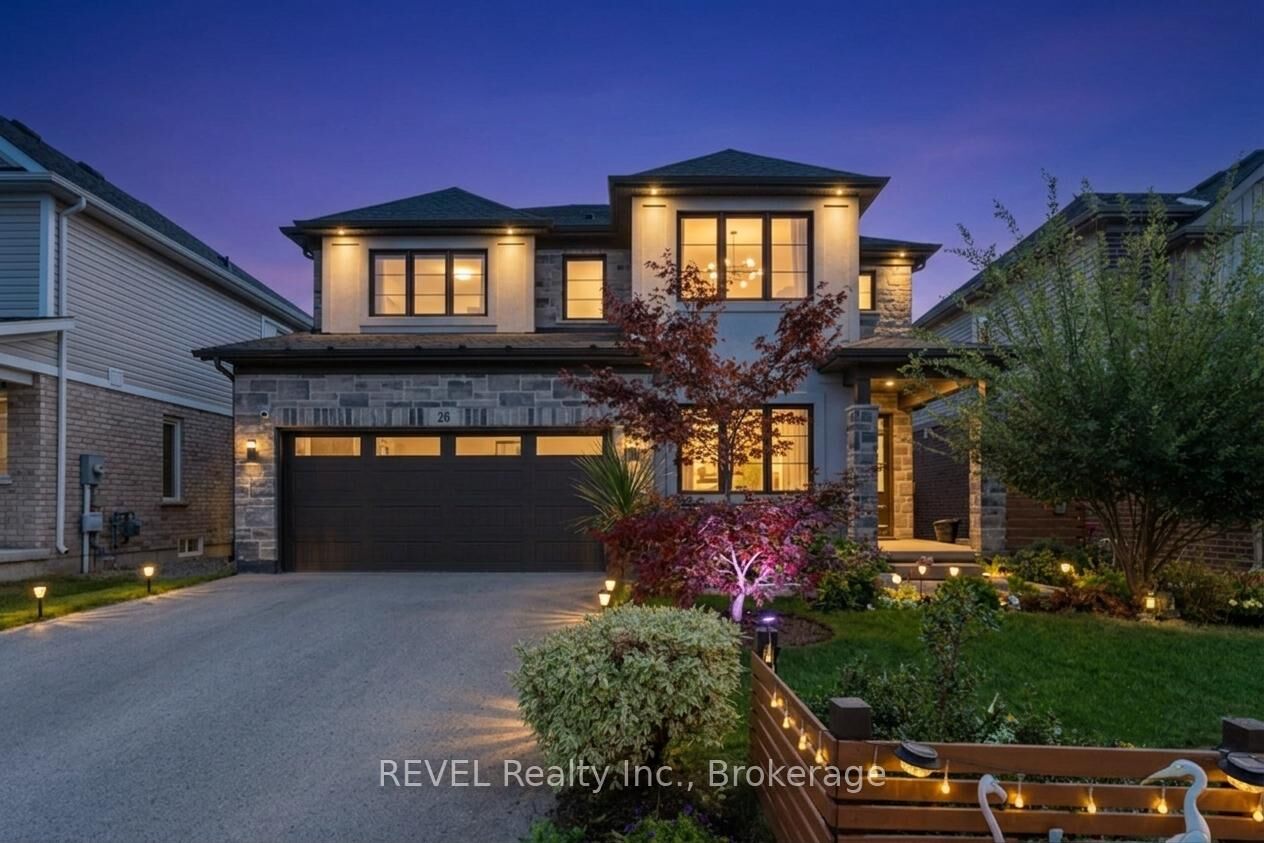
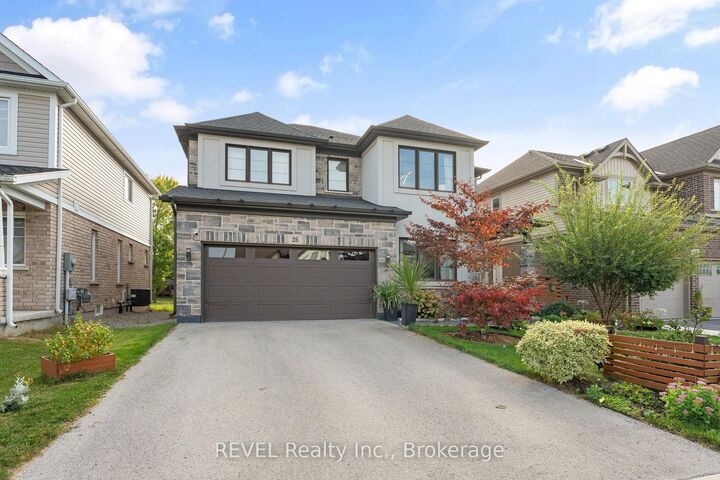
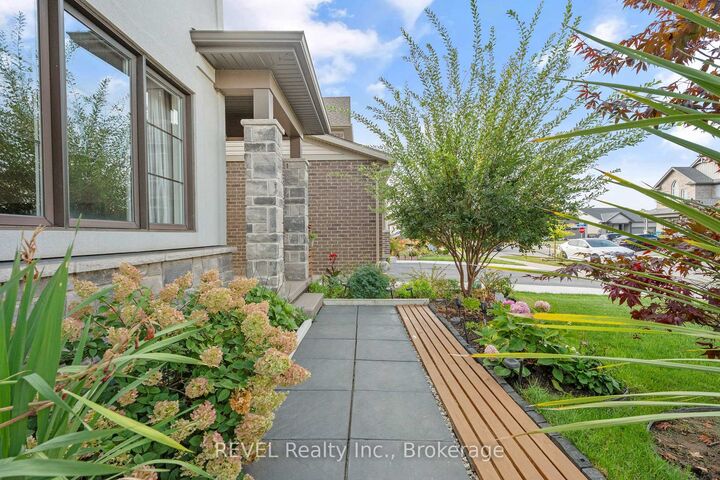
Welcome to your dream home! This stunning custom-built residence, just 6 years young, boasts an impressive 2,841 square feet of luxurious above ground space, all situated on a premium 45-foot lot in a vibrant family community. From the moment you arrive, the fantastic curb appeal captivates with its elegant stone and stucco exterior, complemented by a beautifully landscaped pathway leading to the grand entrance. Step inside to discover an inviting foyer with an 18-foot ceiling that sets the tone for the exquisite design throughout. The main floor features soaring 9-foot ceilings, upgraded lighting, and a spacious open-concept kitchen with stainless steel appliances, high-end Cambria quartz countertops, and a stylish backsplash, along with a pantry for all your storage needs. The stunning kitchen flows seamlessly into the airy breakfast dinette and a bright great room, creating an ideal space for both relaxation and entertaining. This level also includes a sunken greeting room, a formal dining room, a convenient 2-piece bath and easy access to the expansive backyard and an oversized double car garage.Venture upstairs to find four generously sized bedrooms, two of which boast luxurious ensuites, while the other two share a beautifully appointed 5-piece Jack and Jill bathroom. The second level also features a versatile loft area, ideal for a home office or a playful retreat for the kids.The unfinished basement offers endless possibilities with its generous size and enlarged windows, allowing for natural light to flow in. Located in a prime area close to parks, scenic trails, shopping, golf courses, and schools, this home truly has it all.

MLS®:
X13529052
Type
Rental
Style
2-Storey
County
Regional Municipality of Niagara
Community
771 - Coyle Creek

Listed By

Revel Realty Inc., Brokerage
Source
PropTX - IDX
Last checked Jul 7 2026 at 1:19 AM GMT+0000
Bathroom Details
Interior Features
  • Unknown
Property Features
  • Foundation: Concrete
Heating and Cooling
  • Unknown
  • Central Air
Basement Information
  • Full
  • Unfinished
Pool Information
  • None
Exterior Features
  • Stone
  • Stucco (Plaster)
  • Roof: Shingles
Utility Information
  • Sewer: Sewer
  • Fuel: Gas
  • Energy: Energy Certificate: No
Garage
  • Attached
Parking
  • Private Double
Stories
  • 2
Location
   
Calculate drive times to this property
 
Powered by INRIX® Drive Time

Powered by Walk Score®
Disclaimer: Copyright 2026 Toronto IDX. All rights reserved. This information is deemed reliable, but not guaranteed. The information being provided is for consumers’ personal, non-commercial use and may not be used for any purpose other than to identify prospective properties consumers may be interested in purchasing. Data last updated 7/6/26 18:19

