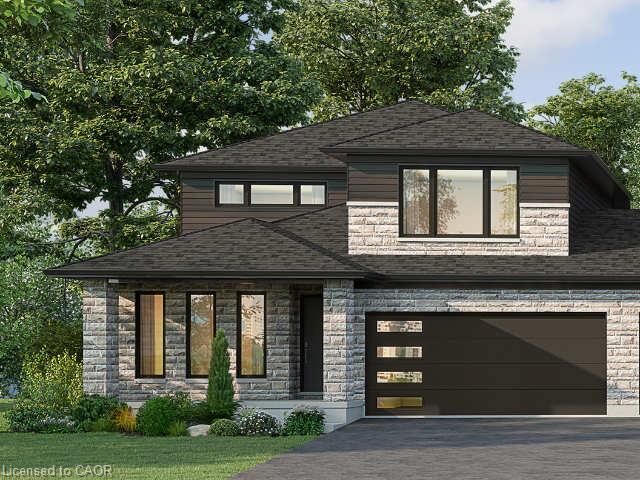
316 Westcott Road Welland, ON L3C 0K9
Listing Courtesy of: ITSO / Listed By: Re/Max Escarpment Realty Inc.

  316 Westcott Road Welland, ON L3C 0K9

Active (0 Days)
$520,021 (USD)
3
BED
3
BATH
2,209
SQFT

Description

Welcome to 316 Westcott Road, Welland! Priced at $738,215, this beautiful 2,209 sq. ft. bungalow loft end-unit freehold townhouse offers a spacious, versatile layout in the growing west side of Welland. Thoughtfully designed for comfortable living, the main floor features an inviting kitchen and dining area, along with a spacious living room complete with a cozy fireplace - the perfect place to relax or entertain. The primary bedroom offers a private ensuite, while a convenient two-piece bathroom and main-floor laundry add to the home's everyday functionality. The second level provides even more living space with two additional bedrooms, a versatile loft and a three-piece bathroom, ideal for family, overnight guests, a home office or a hobby space. Complete with a double-car garage and a double-wide driveway, this home offers plenty of parking and convenience. Enjoy the benefits of freehold ownership and the added privacy of an end unit, all in a community that continues to grow and attract homebuyers. Welland offers a wonderful blend of small-city charm and outdoor recreation, with the scenic Welland Recreational Canal, walking and cycling trails, parks, golf courses, local shops and restaurants. With convenient access to Niagara College, neighbouring communities and the many attractions throughout the Niagara region, this is an excellent opportunity to enjoy spacious, modern living in a welcoming and evolving community. Discover the space, comfort and lifestyle waiting for you at 316 Westcott Road!

MLS®:
40871717
Taxes
$1
Type
Townhouse
Style
Bungaloft
County
Regional Municipality of Niagara

Listed By

Elizabeth Szczepan, Re/Max Escarpment Realty Inc.
Source
ITSO
Last checked Oct 16 2026 at 12:51 AM GMT+0000
Bathroom Details
  • Full Bathrooms: 2
  • Half Bathroom: 1
Interior Features
  • Laundry: Main Level
  • Laundry: Laundry Room
  • Instant Hot Water
Lot Information
  • Near Golf Course
  • Schools
  • Urban
  • Irregular Lot
Property Features
  • Fireplace: Electric
  • Fireplace: Living Room
  • Fireplace: 1
  • Foundation: Poured Concrete
Heating and Cooling
  • Forced Air
  • Natural Gas
  • None
Basement Information
  • Full
  • Unfinished
Exterior Features
  • Roof: Asphalt Shing
Utility Information
  • Sewer: Sewer (Municipal)
Garage
  • Attached Garage
Parking
  • Attached Garage
  • Inside Entry
  • Total: 4
Stories
  • 1
Living Area
  • 2,209 sqft
Location
   
Calculate drive times to this property
 
Powered by INRIX® Drive Time

Powered by Walk Score®
Disclaimer: Listing content protected by copyright and licensed by Information Technology Systems Ontario: Data last updated: 10/15/26 17:51

