350 Prince Charles Drive S 320 Welland, ON L3C 0L6
Listing Courtesy of: PropTX - IDX / Listed By: Rock Star Real Estate Inc.

  350 Prince Charles Drive S 320 Welland, ON L3C 0L6

Active
$1,222 (USD)
2
BED
1
BATH
500-599
SQFT

Description

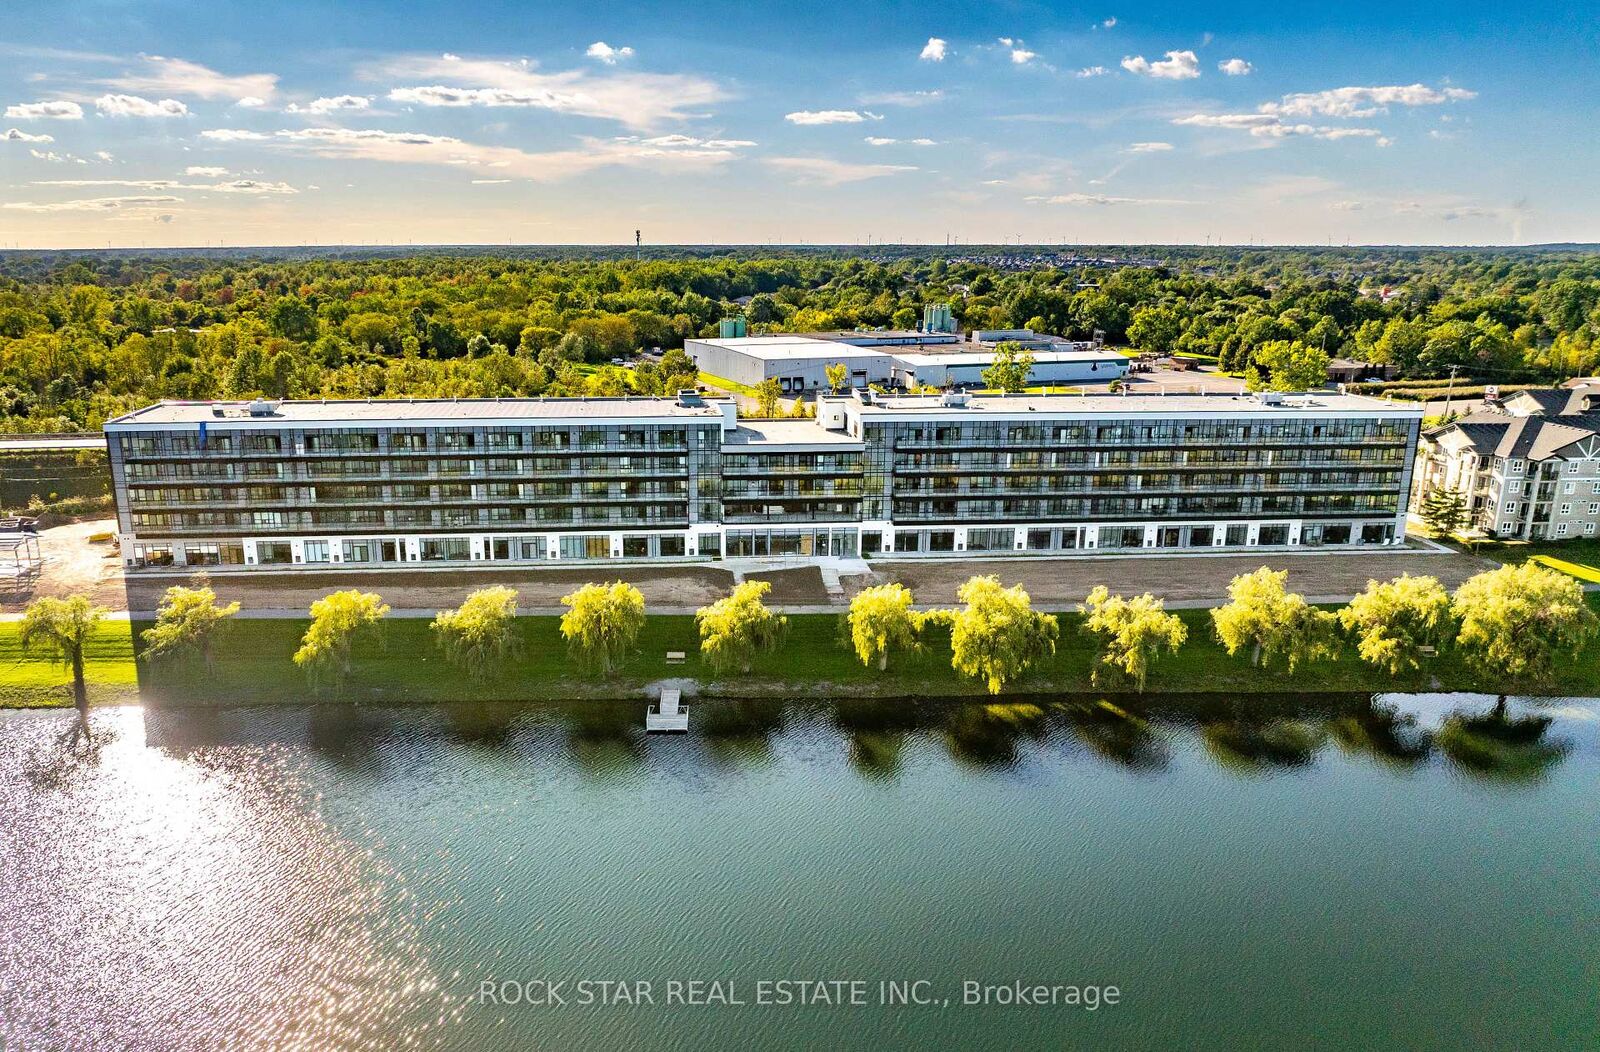
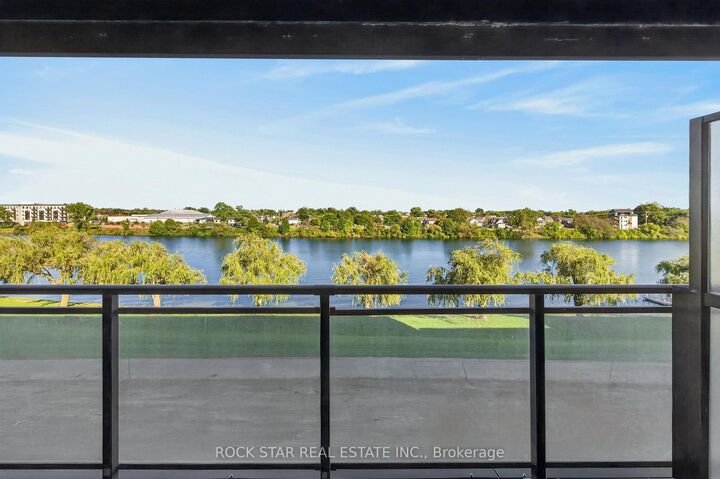
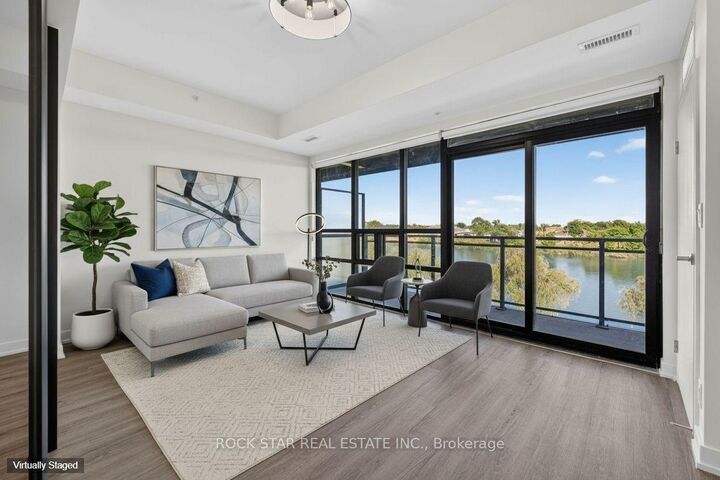
Welcome to Upper Vista Welland, where contemporary design meets the beauty of waterfront living. This brand-new, 1-bedroom + den suite offers stylish, low-maintenance living with expansive, unobstructed views of the Welland Canal.Thoughtfully designed with an open-concept layout and floor-to-ceiling windows, the suite is filled with natural light and showcases stunning waterfront views. The modern kitchen features quartz countertops, stainless steel appliances and sleek cabinetry, while the beautifully finished bathroom and contemporary upgrades add to the home's appeal. The glass-enclosed bedroom creates a modern, airy feel, while the fully enclosed den (door to be installed) offers a versatile space ideal for a home office, storage or living area. Additional features include custom blinds, stacked in-suite laundry, individually controlled heating and air conditioning, one underground parking space and option of a large private locker on the same 3rd floor right next to the elevators- perfect for easy storing of bikes, strollers and storage. Residents of Upper Vista enjoy exceptional building amenities, including concierge service, a fitness centre, party room and outdoor canal-facing spaces. Located along the Welland Canal and just minutes from shopping, dining, parks, recreational trails and major routes, this is an excellent opportunity to enjoy modern waterfront living in one of Welland's newest communities. Available for immediate occupancy.

MLS®:
X13784046
Type
Rental
Building Name
Upper Vista
Style
1 Storey/Apt
Views
Water, Bridge, Canal
County
Regional Municipality of Niagara
Community
772 - Broadway

Listed By

Rock Star Real Estate Inc.
Source
PropTX - IDX
Last checked Sep 15 2026 at 6:39 PM GMT+0000
Bathroom Details
Interior Features
  • Carpet Free
  • On Demand Water Heater
  • Separate Hydro Meter
  • Separate Heating Controls
  • Erv/Hrv
Heating and Cooling
  • Forced Air
  • Central Air
Exterior Features
  • Concrete
Utility Information
  • Fuel: Gas
  • Energy: Energy Certificate: No
Garage
  • Underground
Stories
  • 1
Location
   
Calculate drive times to this property
 
Powered by INRIX® Drive Time

Powered by Walk Score®
Disclaimer: Copyright 2026 Toronto IDX. All rights reserved. This information is deemed reliable, but not guaranteed. The information being provided is for consumers’ personal, non-commercial use and may not be used for any purpose other than to identify prospective properties consumers may be interested in purchasing. Data last updated 9/15/26 11:39

