38 Fitch Street Welland, ON L3C 4V2
Listing Courtesy of: PropTX - IDX / Listed By: Re/Max Garden City Realty Inc, Brokerage

  38 Fitch Street Welland, ON L3C 4V2

Active
$432,823 (USD)

3
BED
2
BATH
1100-1500
SQFT

Description

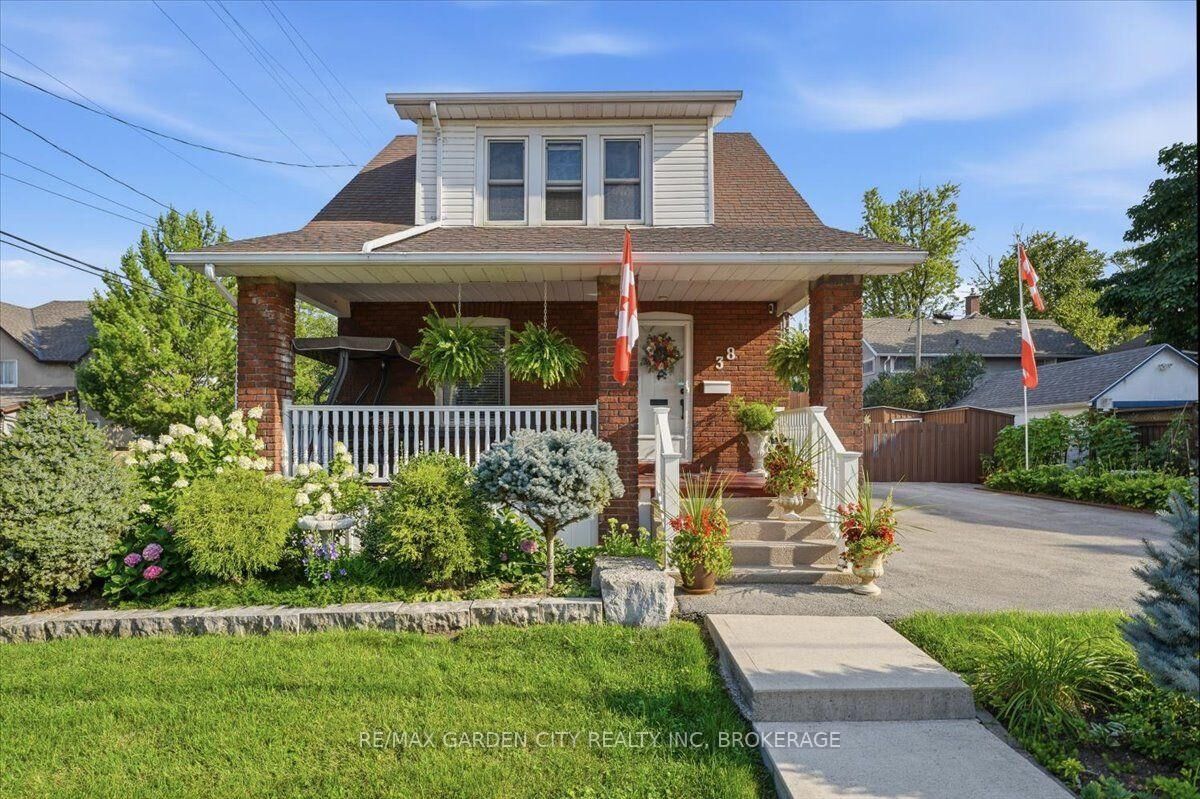
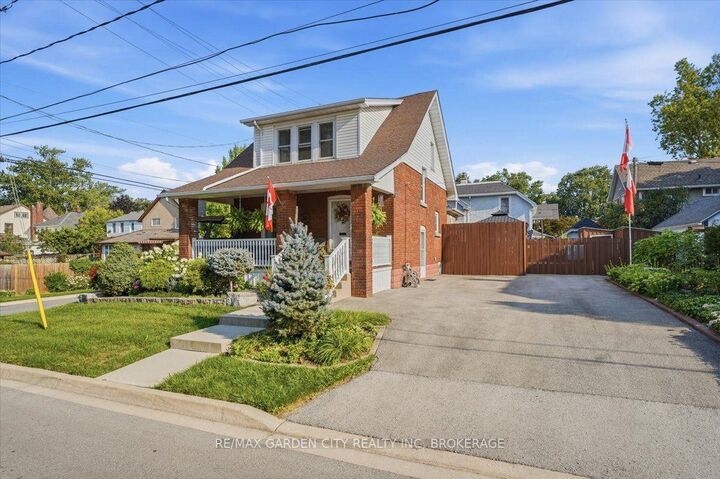
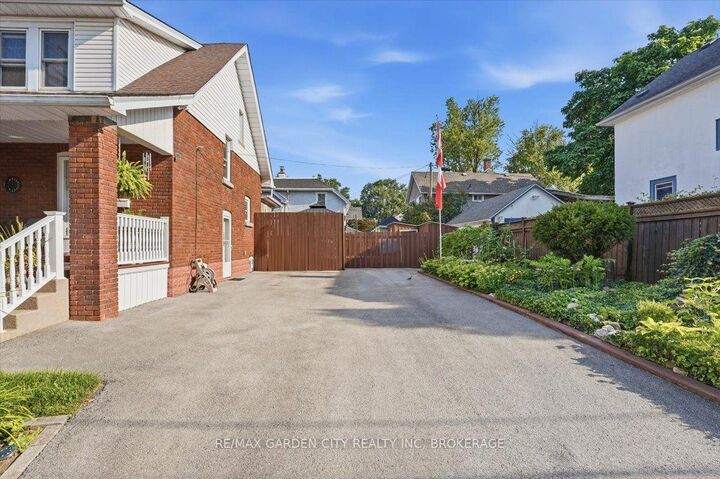
WHERE YOUR HEART FEELS AT HOME. Just steps from beautiful Chippawa Park, 38 Fitch Street is the kind of character-filled home that makes you fall in love the moment you arrive. Nestled in a wonderful Chippawa neighbourhood, this charming home welcomes you with a lovely covered front porch-the perfect spot for morning coffee, quiet evenings, or curling up with a good book. Step inside and you'll immediately appreciate the soaring ceilings, stunning staircase, beautiful wood trim and timeless character throughout. The thoughtfully updated kitchen features a breakfast bar and flows beautifully into the separate dining room, while the cozy living room provides the perfect space to relax and unwind. A convenient 4-piece bathroom and inside entry to the large garage complete the main level. Upstairs, you'll find 3 generously sized bedrooms, plenty of closet space and an updated 4-piece bathroom. The primary bedroom is a true retreat, complete with its own dressing room and large walk-in closet-a wonderful space to start and end your day. The high, dry basement offers excellent storage and utility space. Step outside and discover a backyard designed for enjoying life. The beautifully maintained gardens and spacious deck create a private outdoor oasis, complete with a dedicated dining area and hot tub-perfect for summer entertaining or relaxing under the stars. And there's more-two driveways and a large garage provide plenty of parking and storage options. Best of all, you're just a short block from beautiful Chippawa Park, with its green space, walking paths and recreational amenities right at your doorstep. Character, charm, thoughtful updates, fantastic outdoor space and an unbeatable park-side location-38 Fitch Street is more than a house its a place to call home

MLS®:
X13709126
Taxes
$3,848(2026)
Type
Single-Family Home
Style
2-Storey
County
Regional Municipality of Niagara
Community
769 - Prince Charles

Listed By

Re/Max Garden City Realty Inc, Brokerage
Source
PropTX - IDX
Last checked Aug 26 2026 at 12:29 AM GMT+0000
Bathroom Details
Interior Features
  • Auto Garage Door Remote
  • Carpet Free
Property Features
  • Foundation: Block
Heating and Cooling
  • Forced Air
  • Central Air
Basement Information
  • Full
  • Partially Finished
Pool Information
  • None
Exterior Features
  • Brick
  • Stucco (Plaster)
  • Roof: Asphalt Shingle
Utility Information
  • Sewer: Sewer
  • Fuel: Gas
  • Energy: Energy Certificate: No
Garage
  • Attached
Parking
  • Private Double
Stories
  • 2
Location
   
Calculate drive times to this property
 
Powered by INRIX® Drive Time

Powered by Walk Score®
Disclaimer: Copyright 2026 Toronto IDX. All rights reserved. This information is deemed reliable, but not guaranteed. The information being provided is for consumers’ personal, non-commercial use and may not be used for any purpose other than to identify prospective properties consumers may be interested in purchasing. Data last updated 8/25/26 17:29

