5 Cady Street Welland, ON L3B 4B5
Listing Courtesy of: PropTX - IDX / Listed By: Re/Max Niagara Realty Ltd, Brokerage

  5 Cady Street Welland, ON L3B 4B5

Active
$449,000 (CAD)
4
BED
2
BATH
700-1100
SQFT

Description

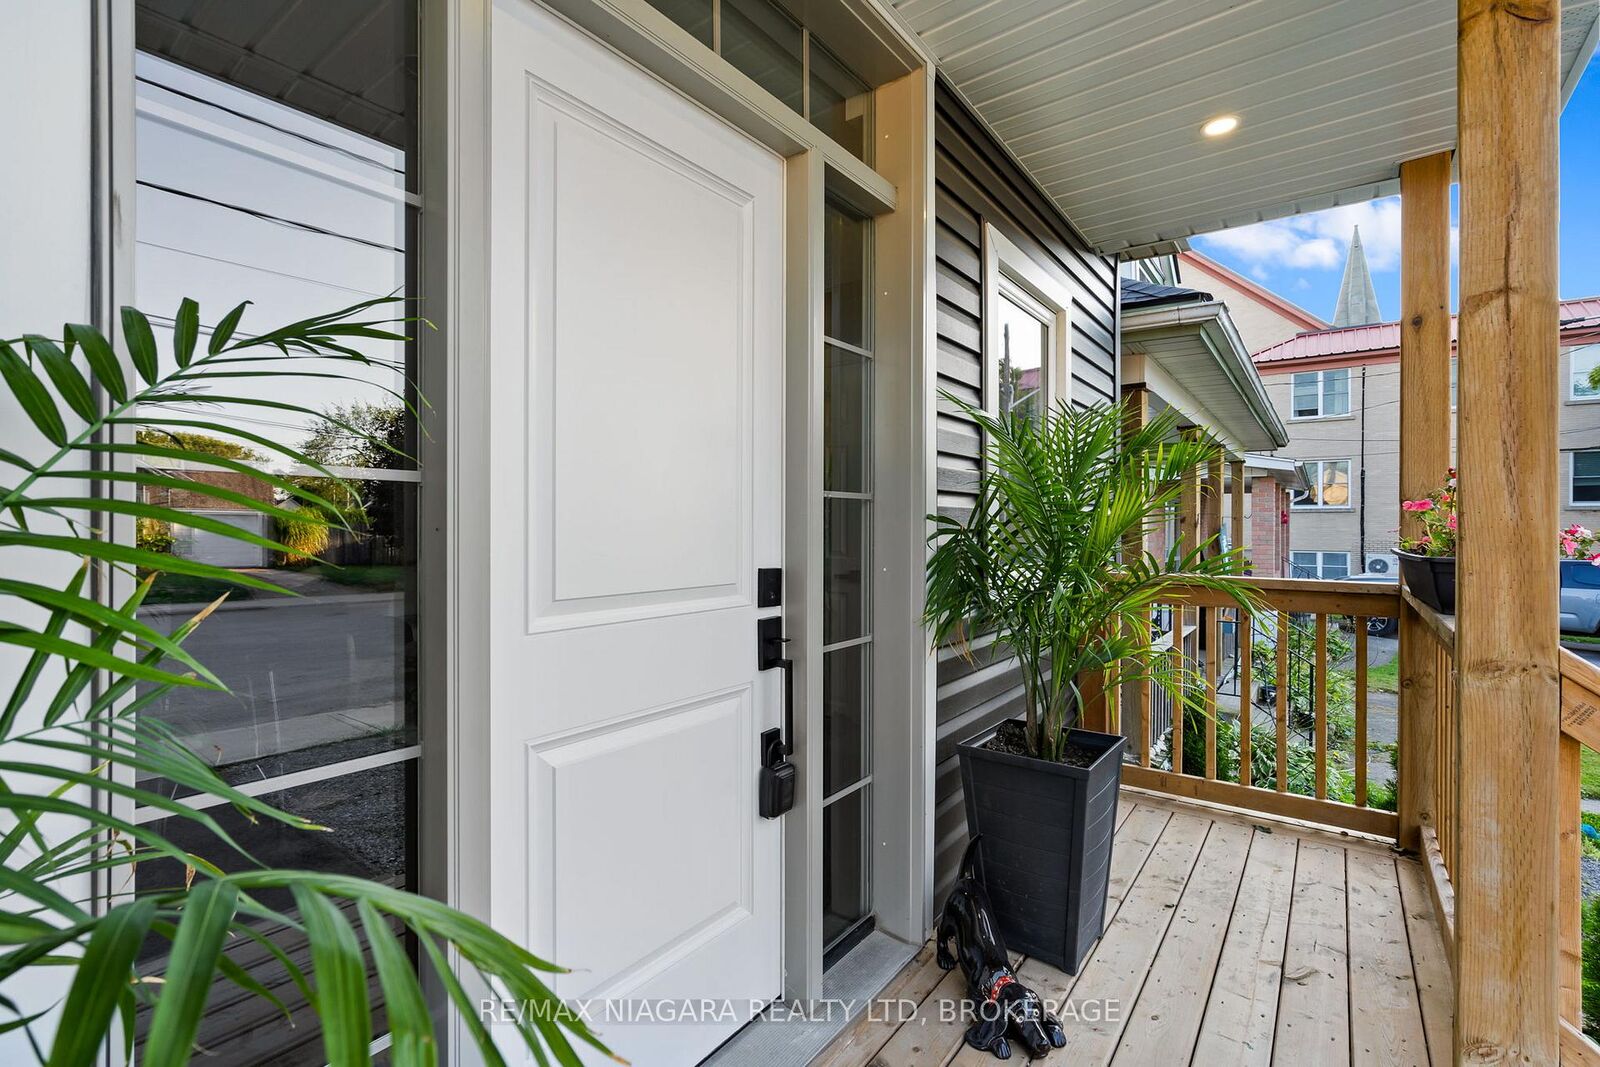
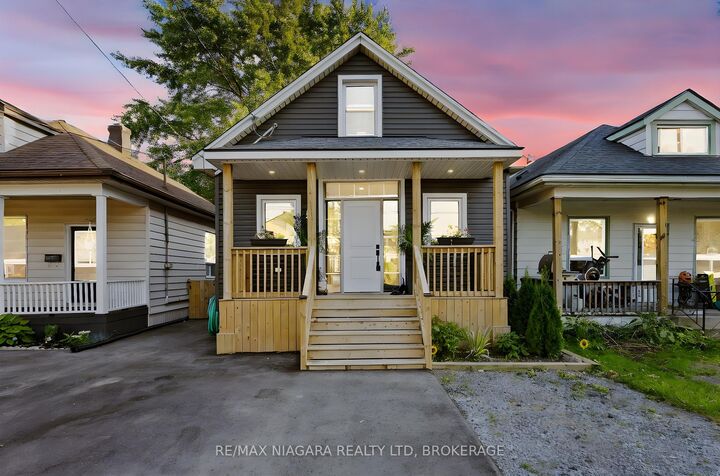
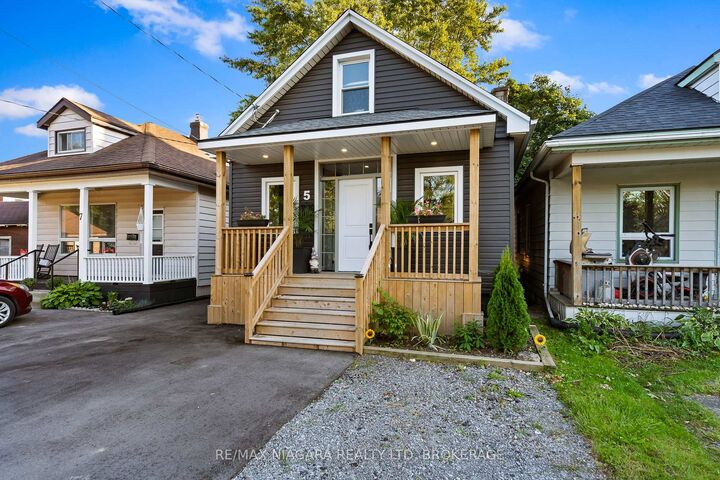
Tucked onto a quiet dead-end street with no through traffic, 5 Cady Street offers far more flexibility than its footprint might suggest. Set on a deep 27 x 132-foot lot, this extensively renovated 1.5-storey home combines a bright three-bedroom main residence with approximately 700 square feet of additional lower-level living space-each with its own kitchen and laundry.The main level is welcoming and modern, with a fresh kitchen, comfortable living space, convenient laundry and a stylish four-piece bathroom. A separate entrance leads to the finished lower level, complete with its own kitchen and appliances, bedroom, bathroom and laundry-an ideal arrangement for extended family, an older child, frequent guests or buyers exploring supplementary income potential.The improvements extend well beyond the finishes. Significant work includes new electrical wiring and breakers, updated copper and PEX water lines, new ABS plumbing and a dedicated sewer connection, along with new framing, insulation, vapour barrier and drywall. The furnace and ductwork were replaced and repositioned, while new windows, exterior doors and vinyl siding complete the transformation.Outside, enjoy a welcoming front porch, rear deck, fenced yard, expanded parking and a newly paved driveway and side access. The deep backyard also features a powered shed with a bar area, plus a dedicated crushed-stone firepit and seating space.With two kitchens, two laundry areas, nearly new appliances, no rental equipment and select transferable warranties, this is not simply a cosmetic renovation-it is a home where much of the expensive work has already been completed. Move in, settle in and discover just how much possibility 5 Cady Street has to offer.

MLS®:
X13877362
Taxes
$2,932(2026)
Type
Single-Family Home
Style
1 1/2 Storey
County
Regional Municipality of Niagara
Community
773 - Lincoln/Crowland

Listed By

Re/Max Niagara Realty Ltd, Brokerage
Source
PropTX - IDX
Last checked Oct 8 2026 at 8:14 PM GMT+0000
Bathroom Details
Interior Features
  • Carpet Free
  • In-Law Suite
  • Accessory Apartment
  • Primary Bedroom - Main Floor
Property Features
  • Foundation: Concrete Block
Heating and Cooling
  • Forced Air
  • Central Air
Basement Information
  • Apartment
Pool Information
  • None
Exterior Features
  • Vinyl Siding
  • Roof: Asphalt Shingle
Utility Information
  • Sewer: Sewer
  • Fuel: Gas
  • Energy: Energy Certificate: No
Garage
  • None
Parking
  • Private Double
Stories
  • 2
Location
   
Calculate drive times to this property
 
Powered by INRIX® Drive Time

Powered by Walk Score®
Disclaimer: Copyright 2026 Toronto IDX. All rights reserved. This information is deemed reliable, but not guaranteed. The information being provided is for consumers’ personal, non-commercial use and may not be used for any purpose other than to identify prospective properties consumers may be interested in purchasing. Data last updated 10/8/26 13:14

