

Listing Courtesy of: PropTX - IDX / Listed By: Re/Max Garden City Realty Inc, Brokerage
5 Green Pointe Drive Welland, ON L3C 6Y2
Active
$619,000 (CAD)
OPEN HOUSE TIMES
-
OPENSun, Jul 122:00 pm - 4:00 pm

Description
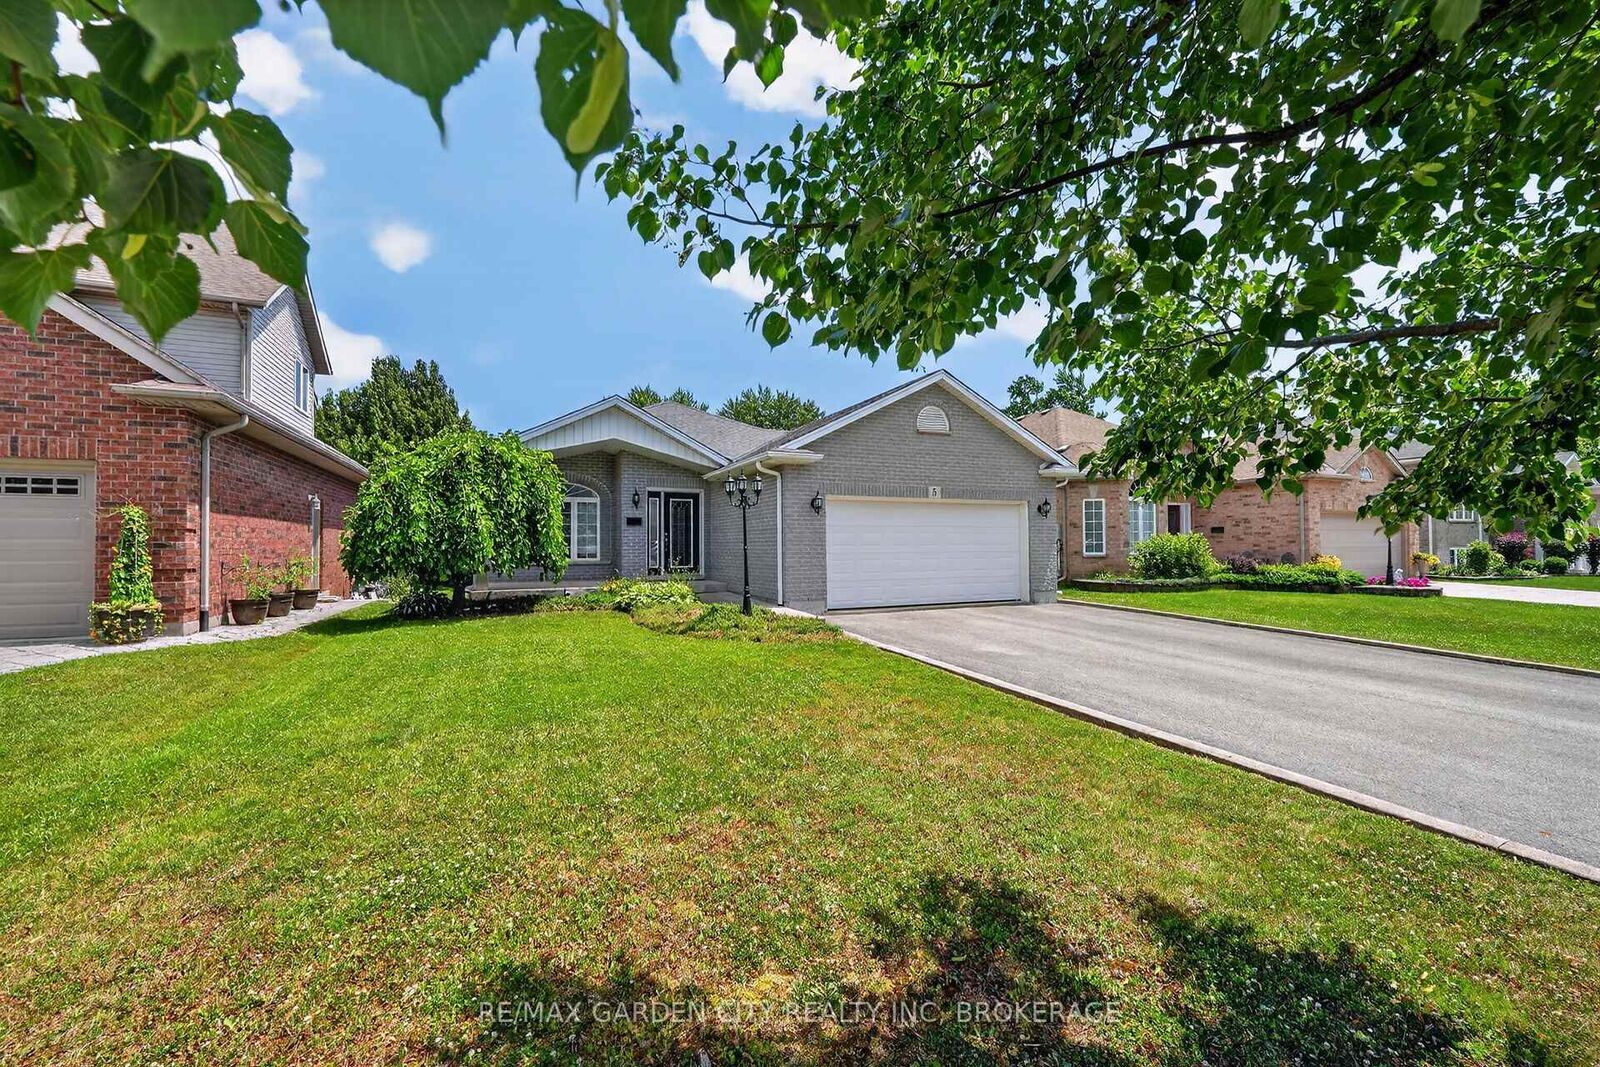
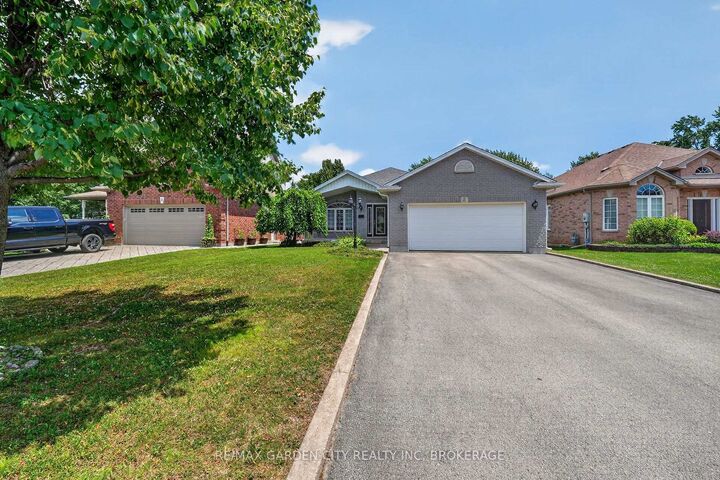
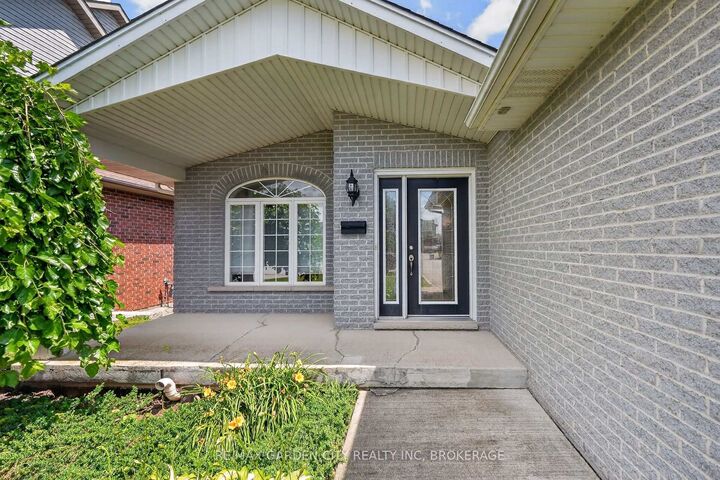
Welcome to 5 GreenPointe Dr. This solid brick bungalow, built by Policella Homes in 2003, and nestled on a quiet court in a desirable North end neighbourhood. This well-maintained home offers a bright and functional layout, perfect for families, retirees, or anyone seeking comfortable one-floor living.The main level features a spacious living and dining room with beautiful hardwood flooring, along with a bright eat-in kitchen with patio doors leading to the backyard deck-ideal for outdoor entertaining. There are two generously sized bedrooms, including a primary bedroom with a walk-in closet, a full 4-piece bathroom, and the convenience of a main floor laundry room with direct access to the attached double-car garage.The partially finished lower level expands the living space with a large family room featuring a cozy gas fireplace, a 3-piece bathroom, a workshop area with built-in workbench, and plenty of additional storage space. Situated on an impressive 50 x 150 ft. lot this quality-built home offers comfort, functionality, and endless potential. Close to parks, shopping, wonderful golf courses and all amenities! Flexible closing available.
MLS®:
X13542150
X13542150
Taxes
$5,924(2026)
$5,924(2026)
Type
Single-Family Home
Single-Family Home
Style
Bungalow
Bungalow
County
Regional Municipality of Niagara
Regional Municipality of Niagara
Community
767 - N. Welland
767 - N. Welland
Listed By
Re/Max Garden City Realty Inc, Brokerage
Source
PropTX - IDX
Last checked Jul 11 2026 at 4:17 AM GMT+0000
PropTX - IDX
Last checked Jul 11 2026 at 4:17 AM GMT+0000
Bathroom Details
Interior Features
- Workbench
- Sump Pump
- Auto Garage Door Remote
- Water Heater Owned
Property Features
- Fireplace: Natural Gas
- Foundation: Poured Concrete
Heating and Cooling
- Forced Air
- Central Air
Basement Information
- Full
- Partially Finished
Pool Information
- None
Exterior Features
- Brick
- Roof: Asphalt Shingle
Utility Information
- Sewer: Sewer
- Fuel: Gas
- Energy: Energy Certificate: No
Garage
- Attached
Parking
- Private Double
Stories
- 1
Location
Disclaimer: Copyright 2026 Toronto IDX. All rights reserved. This information is deemed reliable, but not guaranteed. The information being provided is for consumers’ personal, non-commercial use and may not be used for any purpose other than to identify prospective properties consumers may be interested in purchasing. Data last updated 7/10/26 21:17

