683 Gaiser Road Welland, ON L3C 0E4
Listing Courtesy of: PropTX - IDX / Listed By: Re/Max Niagara Realty Ltd, Brokerage

  683 Gaiser Road Welland, ON L3C 0E4

Active
$583,973 (USD)

4
BED
3
BATH
1100-1500
SQFT

Description

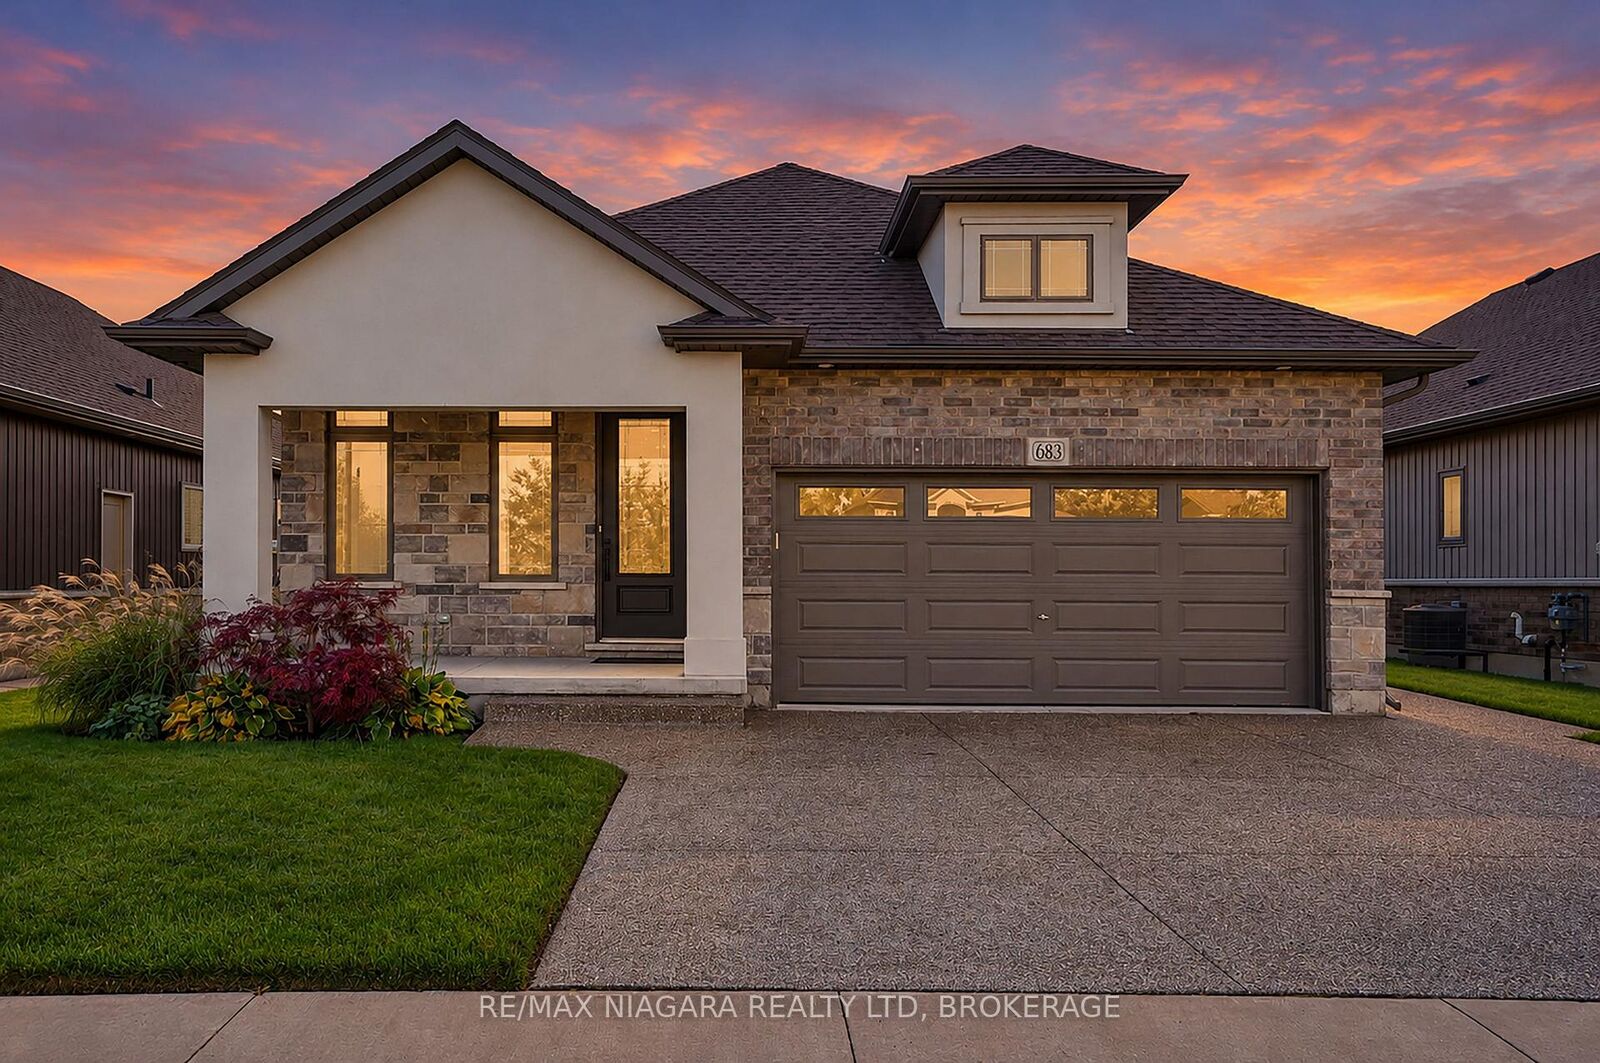
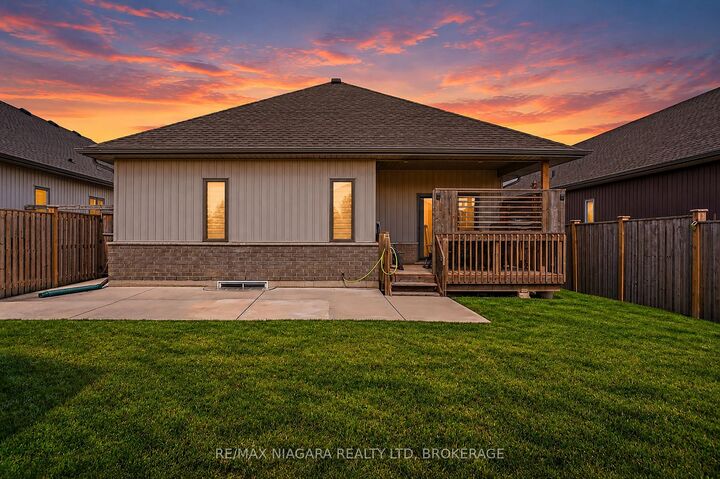
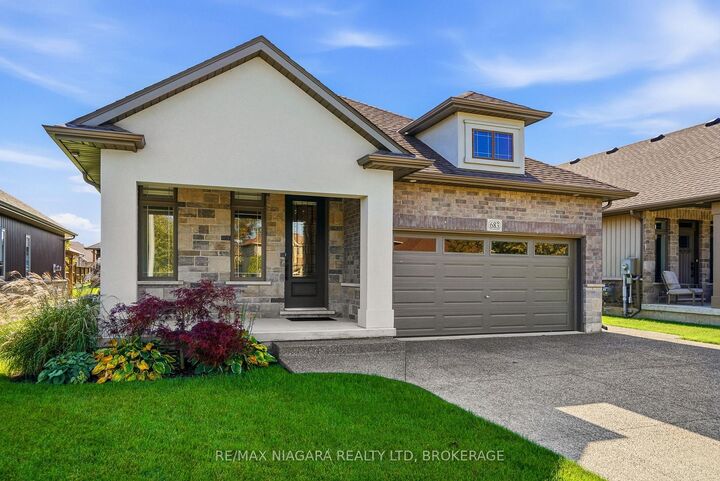
Beautifully Upgraded 2+2 Bedroom Bungalow Near Cardinal Lakes Golf Club! Immaculate inside and out, this exceptional bungalow combines premium builder upgrades, elegant finishes and inviting living spaces. The striking brick, stone and stucco exterior, covered double-wide front porch, professional landscaping, exposed aggregate driveway and double garage create outstanding curb appeal.Inside, soaring 9-foot ceilings, upgraded flooring and a carpet-free main level enhance the bright, open-concept design. The beautifully appointed kitchen features quartz countertops, a centre island and custom backsplash, flowing seamlessly into the dining and living areas with a custom gas fireplace.The main floor offers two generous bedrooms, including a primary suite with walk-in closet and private ensuite, a second full bathroom, and convenient laundry with direct garage access.The fully finished lower level adds two more bedrooms, a third full bathroom, a spacious recreation room with a second custom fireplace, and ample storage.Enjoy the beautifully manicured, fully fenced backyard with a covered deck, expansive concrete patio and custom storage shed - perfect for entertaining and relaxed outdoor living.Located on a quiet street just steps from Cardinal Lakes Golf Club, this meticulously maintained home offers the perfect blend of quality craftsmanship, upscale finishes, versatile living space and impressive outdoor amenities.

MLS®:
X14079894
Taxes
$6,618(2026)
Type
Single-Family Home
Style
Bungalow
County
Regional Municipality of Niagara
Community
771 - Coyle Creek

Listed By

Re/Max Niagara Realty Ltd, Brokerage
Source
PropTX - IDX
Last checked Oct 16 2026 at 12:22 AM GMT+0000
Bathroom Details
Interior Features
  • Auto Garage Door Remote
  • Primary Bedroom - Main Floor
Property Features
  • Fireplace: Natural Gas
  • Foundation: Poured Concrete
Heating and Cooling
  • Forced Air
  • Central Air
Basement Information
  • Finished
Pool Information
  • None
Exterior Features
  • Stone
  • Stucco (Plaster)
  • Roof: Fibreglass Shingle
Utility Information
  • Sewer: Sewer
  • Fuel: Gas
  • Energy: Energy Certificate: No
Garage
  • Attached
Parking
  • Private Double
Stories
  • 1
Location
   
Calculate drive times to this property
 
Powered by INRIX® Drive Time

Powered by Walk Score®
Disclaimer: Copyright 2026 Toronto IDX. All rights reserved. This information is deemed reliable, but not guaranteed. The information being provided is for consumers’ personal, non-commercial use and may not be used for any purpose other than to identify prospective properties consumers may be interested in purchasing. Data last updated 10/15/26 17:22

