92 Larchwood Circle Welland, ON L3C 6T3
Listing Courtesy of: PropTX - IDX / Listed By: Royal Lepage Nrc Realty

  92 Larchwood Circle Welland, ON L3C 6T3

Active
$481,629 (USD)
4
BED
2
BATH
1100-1500
SQFT

Description

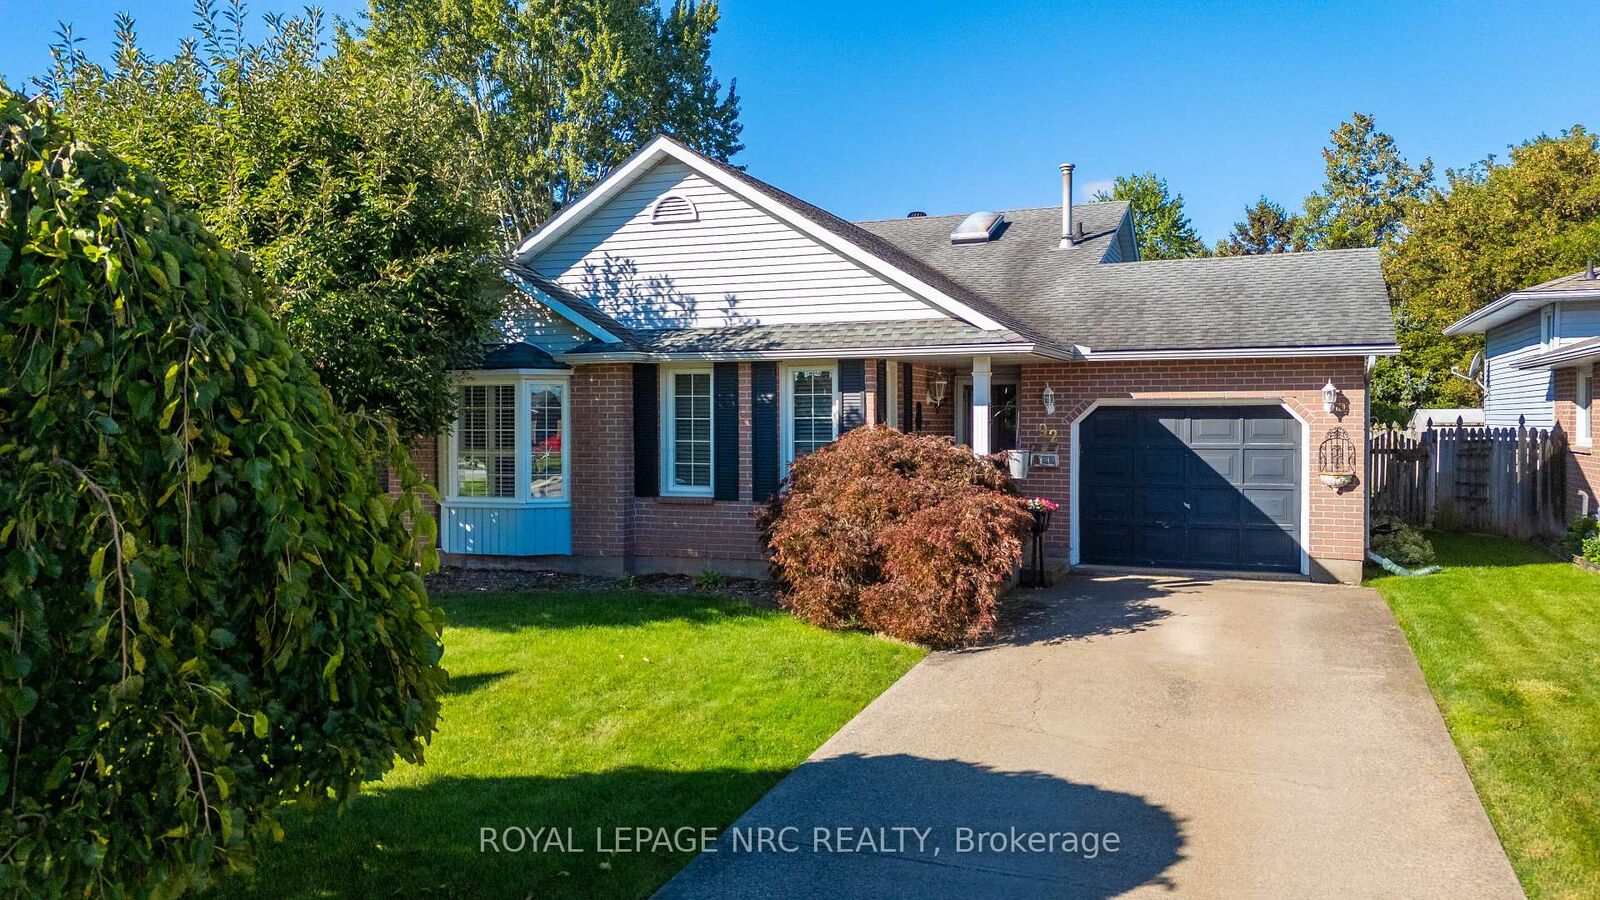
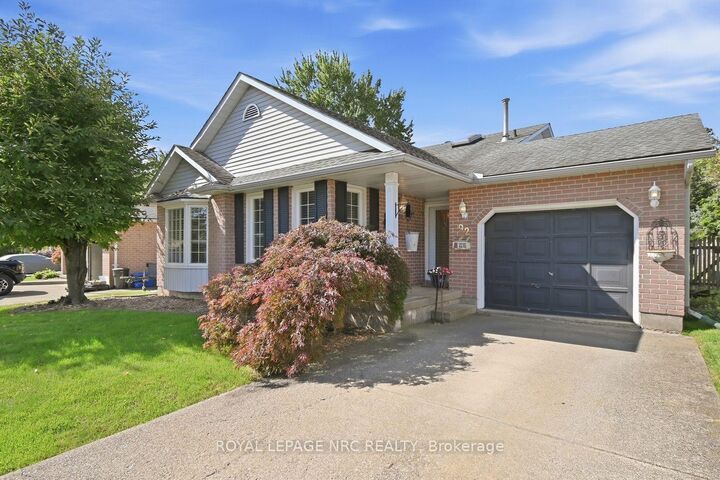
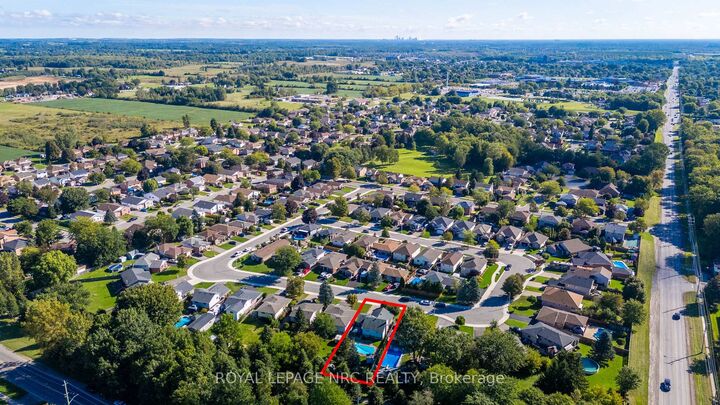
Welcome to 92 Larchwood Circle, a warm and inviting family home tucked away in a beautiful, mature neighbourhood. With three levels of living space, 4 bedrooms and 2 bathrooms, this spacious backsplit offers plenty of room for the whole family to spread out and feel at home. At the heart of the home is the kitchen, featuring shaker-style cabinetry, granite countertops and ceramic tile flooring, with plenty of space for cooking, gathering and everyday family life. Hardwood floors and California shutters throughout add warmth and character, while the generously sized primary bedroom with French door entry provides a comfortable place to unwind. The backyard is where this home really comes to life. Backing onto the Steve Bauer Trail, this fully fenced outdoor space features an inground pool, a spacious deck and a metal gazebo complete with a Napoleon fire pit. It's the kind of backyard made for long summer days by the pool, family barbecues, get-togethers with friends and relaxing evenings around the fire. Whether you love to entertain or simply enjoy your own outdoor space, this backyard has plenty to offer. With an attached garage, generous living space, a fantastic backyard and a mature neighbourhood setting, this is a home that offers so much for a growing family. Book your private showing today and come see what 92 Larchwood Circle is all about!

MLS®:
X13810630
Taxes
$5,438(2026)
Type
Single-Family Home
Style
Backsplit 3
County
Regional Municipality of Niagara
Community
767 - N. Welland

Listed By

Royal Lepage Nrc Realty
Source
PropTX - IDX
Last checked Sep 21 2026 at 9:42 PM GMT+0000
Bathroom Details
Interior Features
  • Water Meter
Property Features
  • Fireplace: Family Room
  • Foundation: Poured Concrete
Heating and Cooling
  • Forced Air
  • Central Air
Basement Information
  • Partially Finished
Pool Information
  • Inground
Exterior Features
  • Vinyl Siding
  • Roof: Asphalt Shingle
Utility Information
  • Sewer: Sewer
  • Fuel: Gas
  • Energy: Energy Certificate: No
Garage
  • Attached
Parking
  • Private
Location
   
Calculate drive times to this property
 
Powered by INRIX® Drive Time

Powered by Walk Score®
Disclaimer: Copyright 2026 Toronto IDX. All rights reserved. This information is deemed reliable, but not guaranteed. The information being provided is for consumers’ personal, non-commercial use and may not be used for any purpose other than to identify prospective properties consumers may be interested in purchasing. Data last updated 9/21/26 14:42

