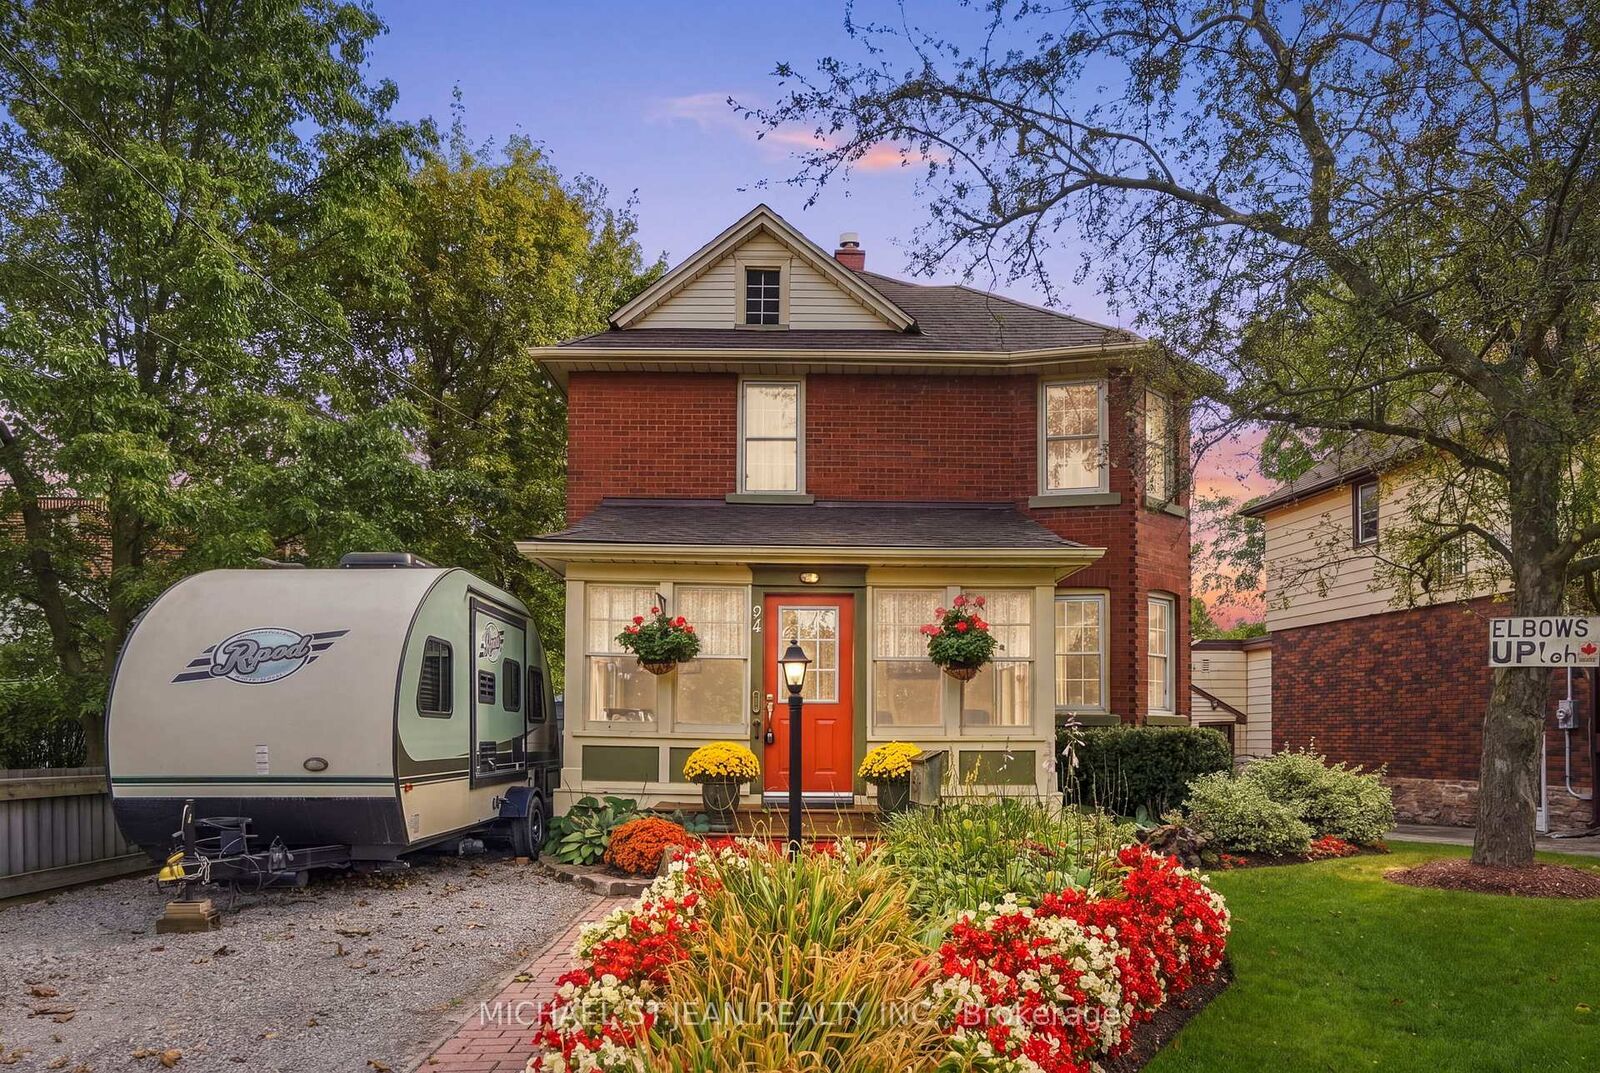
94 River Road Welland, ON L3B 2R9
Listing Courtesy of: PropTX - IDX / Listed By: Michael St.jean Realty Inc.

  94 River Road Welland, ON L3B 2R9

Active
$421,099 (USD)
3
BED
2
BATH
1100-1500
SQFT

Description

Welcome to 94 River Road, a beautifully updated century home that perfectly blends timeless character with modern comfort in one of Welland's most picturesque settings.Overlooking the Welland River and situated on an impressive 50 x 198 foot lot, this move in ready home offers approximately 1,408 square feet of thoughtfully updated livingspace just minutes from schools, parks, shopping, downtown Welland, and Highway 406. Step inside to discover the perfect balance of historic charm and contemporaryfinishes. The updated kitchen features granite countertops, ample cabinetry, and modern appliances, with spacious principle rooms, abundant natural light, and originalarchitectural details creating a warm and inviting atmosphere throughout. Recent improvements, including updated electrical wiring and pulling, including city water & sewer(2021 & 2017); providing the comfort and peace of mind today's buyers are looking for. Offering three bedrooms and two bathrooms, this home provides a functional layoutthat is equally suited to families, professionals, or those looking for a unique character property. Step outside to your private backyard retreat where the expansive lot offersmature trees, plenty of green space, and an above-ground heated pool, creating the perfect setting for summer entertaining or relaxing with family and friends. Combiningthe charm and craftsmanship of a century home with tasteful modern updates, an oversized lot, and a beautiful riverfront setting, 94 River Road is a rare opportunity to owna truly special property in one of Welland's most established neighbourhoods.

MLS®:
X13848944
Taxes
$3,468(2025)
Type
Single-Family Home
Style
2 1/2 Storey
County
Regional Municipality of Niagara
Community
768 - Welland Downtown

Listed By

Michael St.jean Realty Inc.
Source
PropTX - IDX
Last checked Oct 1 2026 at 9:12 PM GMT+0000
Bathroom Details
Interior Features
  • Water Heater Owned
Property Features
  • Fireplace: Natural Gas
  • Foundation: Stone
Heating and Cooling
  • Forced Air
  • Central Air
Basement Information
  • Full
  • Unfinished
Pool Information
  • Above Ground
Exterior Features
  • Brick
  • Roof: Asphalt Shingle
Utility Information
  • Sewer: Sewer
  • Fuel: Gas
  • Energy: Energy Certificate: No
Garage
  • None
Parking
  • Front Yard Parking
Stories
  • 3
Location
   
Calculate drive times to this property
 
Powered by INRIX® Drive Time

Powered by Walk Score®
Disclaimer: Copyright 2026 Toronto IDX. All rights reserved. This information is deemed reliable, but not guaranteed. The information being provided is for consumers’ personal, non-commercial use and may not be used for any purpose other than to identify prospective properties consumers may be interested in purchasing. Data last updated 10/1/26 14:12

