

Listing Courtesy of: ITSO / Listed By: Royal Lepage Wolle Realty
1126 Queen's Bush Road Wellesley, ON N0B 2T0
Active (1 Days)
$352,548 (USD)

Description
MLS®:
40865937
40865937
Taxes
$3,462
$3,462
Type
Single-Family Home
Single-Family Home
Year Built
1890
1890
Style
Craftsman
Craftsman
County
Waterloo Regional Municipality
Waterloo Regional Municipality
Listed By
Joe Dykes, Royal Lepage Wolle Realty
Source
ITSO
Last checked Sep 29 2026 at 8:08 AM GMT+0000
ITSO
Last checked Sep 29 2026 at 8:08 AM GMT+0000
Bathroom Details
- Full Bathroom: 1
- Half Bathroom: 1
Interior Features
- Water Heater Owned
- Dishwasher
- Dryer
- Refrigerator
- Stove
- Washer
- Laundry: In Basement
Lot Information
- Park
- Schools
- Urban
- Quiet Area
- Irregular Lot
Property Features
- Fireplace: Gas
- Fireplace: Wood Burning
- Foundation: Stone
Heating and Cooling
- Forced Air
- Fireplace-Gas
- None
Basement Information
- Full
- Unfinished
- Separate Entrance
Exterior Features
- Roof: Asphalt Shing
Utility Information
- Sewer: Sewer (Municipal)
Garage
- Garage
Parking
- Detached Garage
- Total: 4
Stories
- 1
Living Area
- 1,698 sqft
Location
Disclaimer: Listing content protected by copyright and licensed by Information Technology Systems Ontario: Data last updated: 9/29/26 01:08


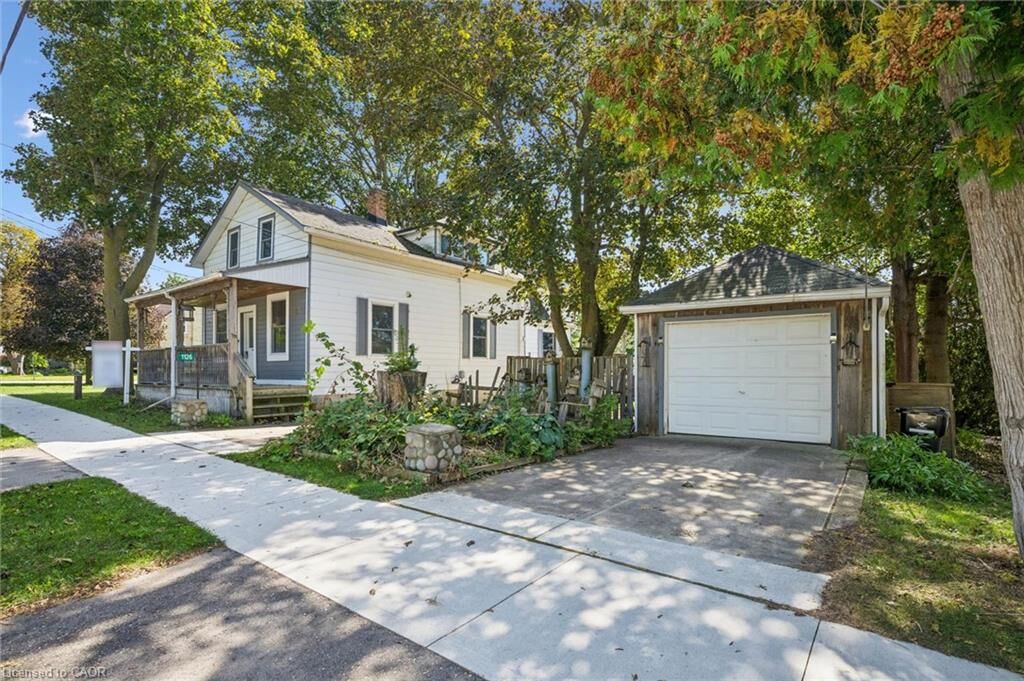
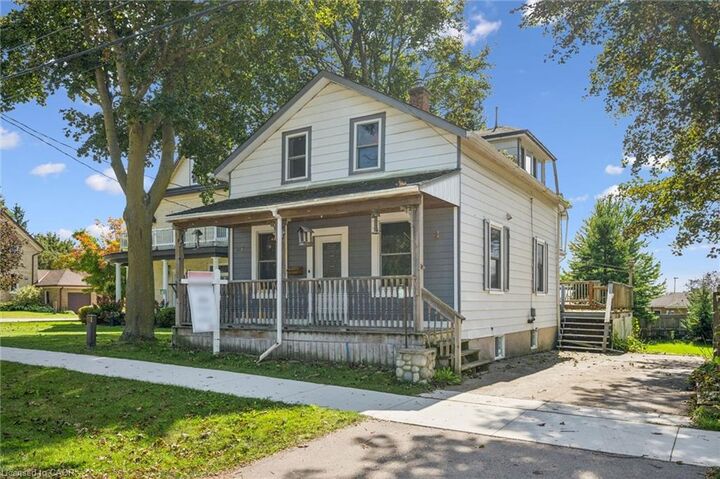
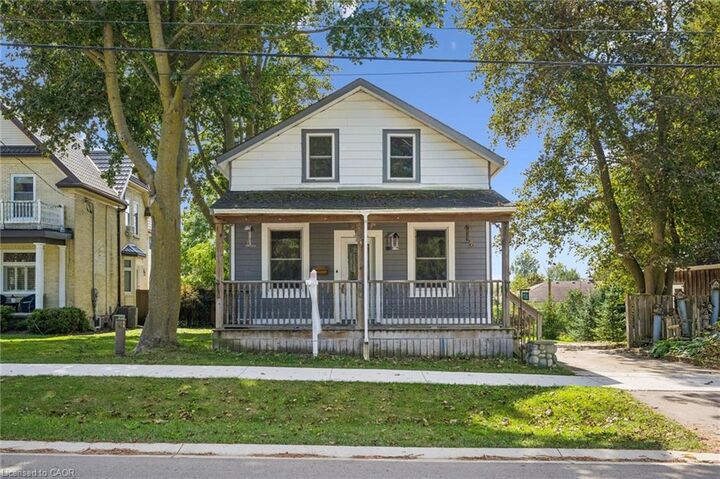
Dating back to the late 1800s, the home is filled with the character and charm you simply don’t find in newer construction. Generous room sizes and a functional layout provide plenty of space for family living, while the detached garage offers additional storage or workspace.
One of the highlights of this property is its location. Wellesley offers a relaxed pace of life and a wonderful small-town atmosphere, surrounded by scenic countryside while still providing convenient access to Waterloo Region and neighbouring communities. It’s an ideal setting for those who appreciate having a little more space and a quieter place to call home without feeling far removed from everyday amenities.
Outside, the backyard provides plenty of room for entertaining, gardening, family time or simply relaxing and enjoying your surroundings.
With four bedrooms, two bathrooms, approximately 1,700 sq. ft. of living space and plenty of potential to make it your own over time, this is a great opportunity to enjoy the space, character and lifestyle that Wellesley has to offer.