430 Cork Street Wellington North (Mount Forest), ON N0G 2L3
Listing Courtesy of:  CREA / Listed By: Lpt Realty

  430 Cork Street Wellington North (Mount Forest), ON N0G 2L3

Active (1 Days)
$2,600 (CAD)
2
BED
2
BATH

Description

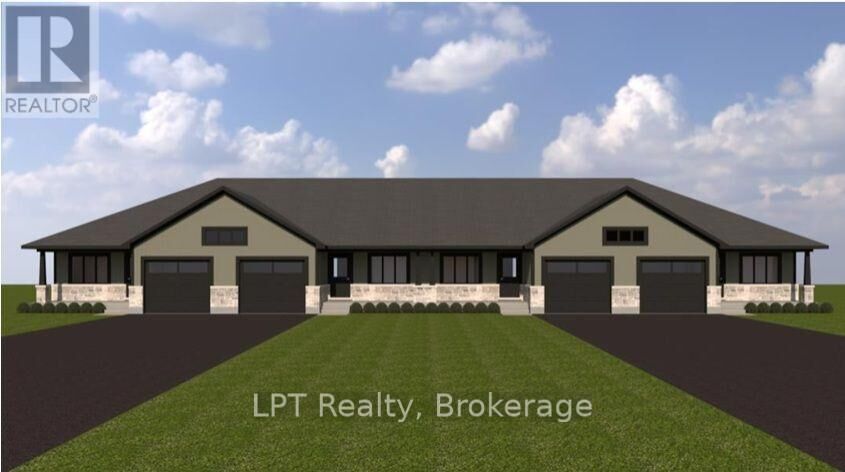
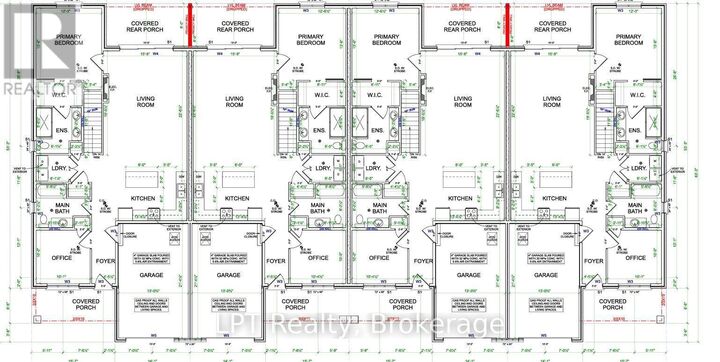
Modern Luxury Meets Effortless Living! Discover the perfect blend of comfort, style, and convenience in this stunning, newly constructed 2026 bungalow. Featuring 2 spacious bedrooms and 2 beautifully appointed bathrooms, this thoughtfully designed home offers high-end finishes, modern craftsmanship, and state-of-the-art energy efficiency throughout. Designed with easy living in mind, the bright and inviting single-level layout provides the perfect setting for those looking to downsize without compromising on quality or comfort. Whether you're recently retired, an empty nester, or simply seeking a more relaxed, low-maintenance lifestyle, this home delivers the ideal balance of luxury and practicality.Looking for a little extra room? Tenants have the option of a fully finished basement at an additional cost, providing additional living space to suit their individual needs. Whether you envision a recreation room, home office, guest accommodations, or a private retreat, the flexibility is yours.Enjoy all the benefits of a brand-new home, including contemporary design, premium finishes, and advanced energy-efficient construction designed to maximize year-round comfort while helping minimize utility costs.Offered at $2,600 per month, this is an exceptional opportunity to enjoy modern bungalow living without the responsibilities of homeownership.Brand-new construction. Exceptional efficiency. Simplified living. Welcome home! Occupancy late winter/early 2027. Four units available 430, 432, 434, 436 Cork St. (id:41440)

MLS®:
X14190160
Type
Townhouse
Style
Bungalow
County
Wellington County

Listed By

Devin Hannah, Lpt Realty
Source
CREA
Last checked Nov 18 2026 at 8:02 PM GMT+0000
Bathroom Details
  • Full Bathrooms: 2
Interior Features
  • Garage Door Opener Remote(s)
  • Water Heater - Tankless
Property Features
  • Foundation: Concrete
Heating and Cooling
  • Forced Air
  • Natural Gas
  • Central Air Conditioning
Basement Information
  • Unfinished
  • N/a
Exterior Features
  • Vinyl Siding
Utility Information
  • Sewer: Sanitary Sewer
Parking
  • Total: 3
  • Attached Garage
  • Garage
Stories
  • 1
Location
   
Calculate drive times to this property
 
Powered by INRIX® Drive Time

Powered by Walk Score®
Disclaimer: REALTOR.CA The trademarks REALTOR®, REALTORS®, and the REALTOR® logo are controlled
by The Canadian Real Estate Association (CREA) and identify real estate professionals who are members of CREA. Listing Data Last Updated: 11/18/26 12:02

