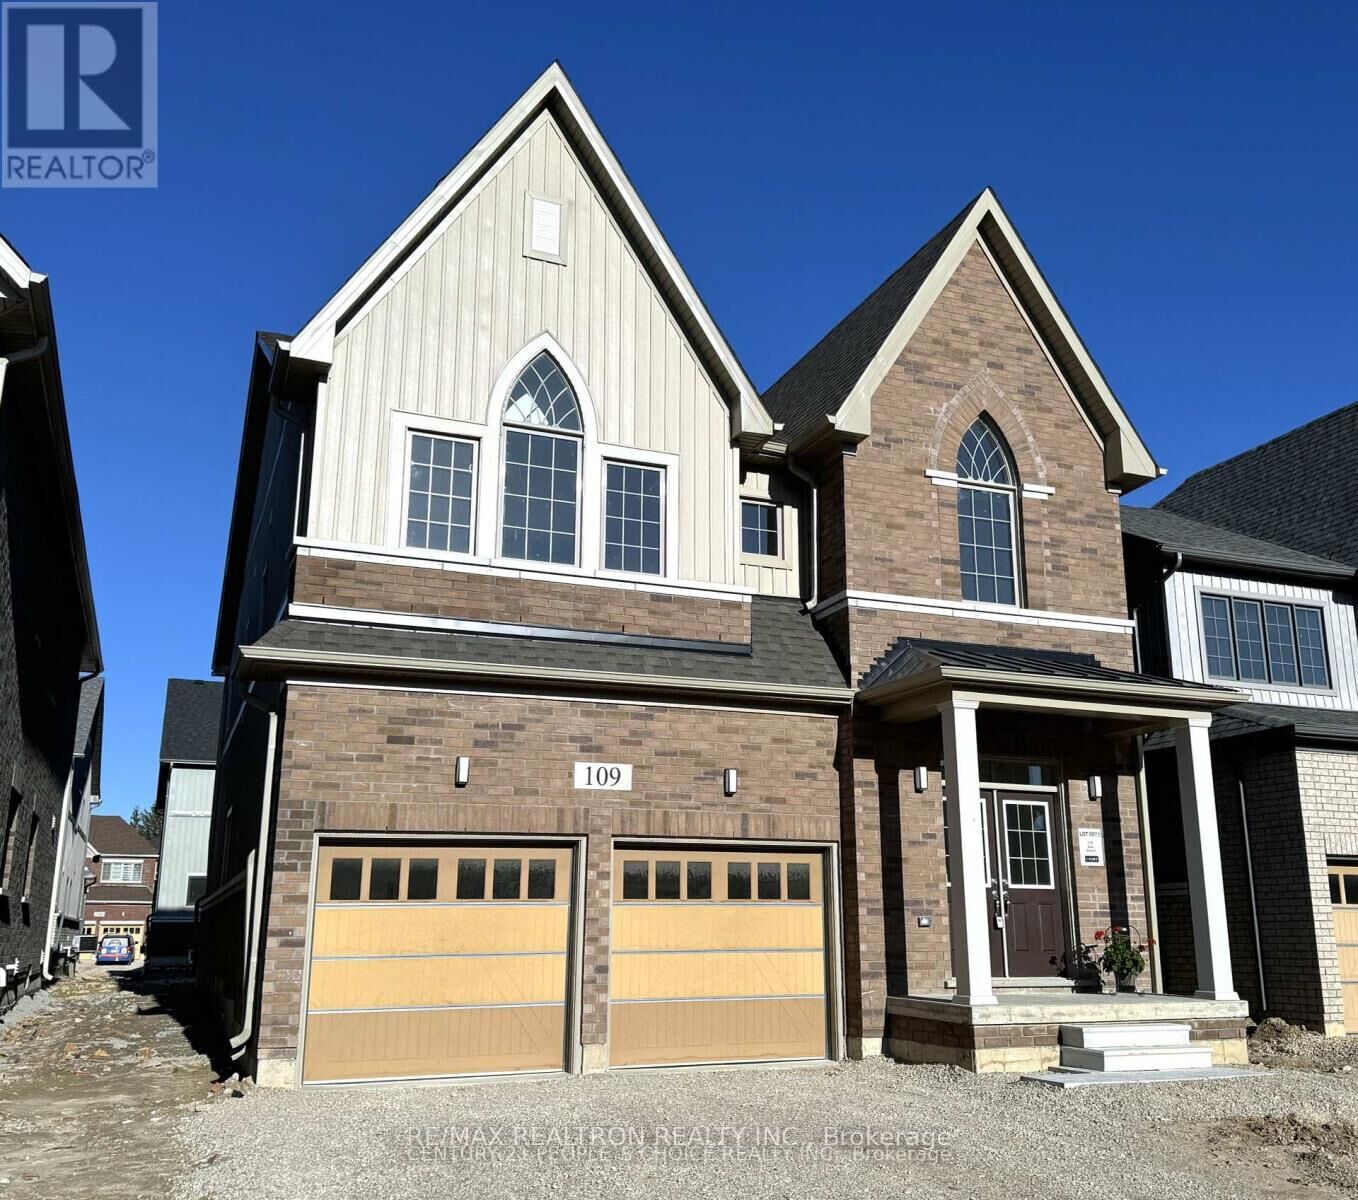
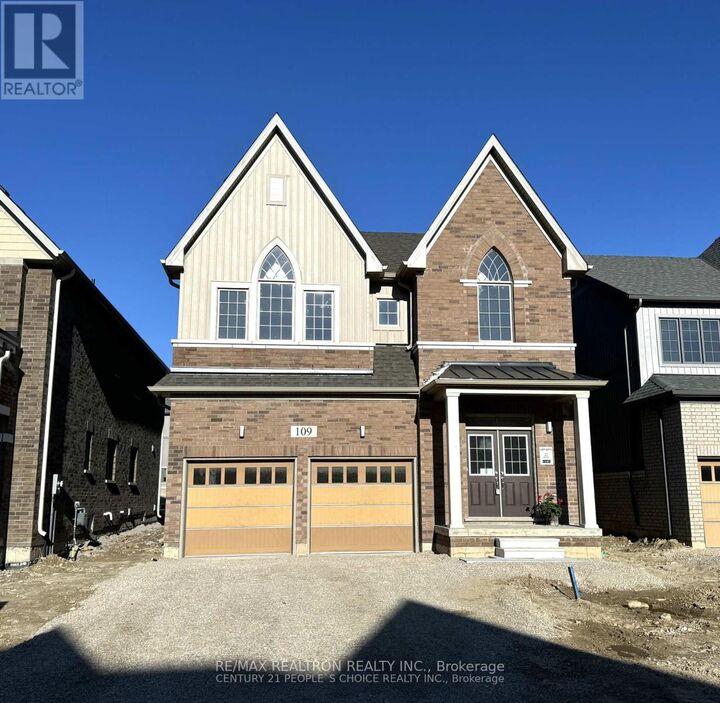
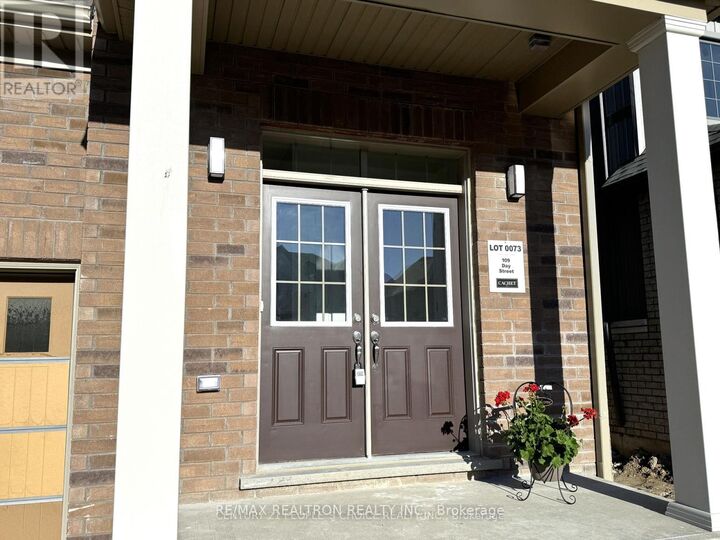
109 Day Street Wellington North, ON N0G 1A0
Listing Courtesy of: PropTX - IDX / Listed By: Re/Max Realtron Realty Inc.

  109 Day Street Wellington North, ON N0G 1A0

Active
$3,000 (CAD)
4
BED
3
BATH
2500-3000
SQFT

Description

Welcome to this beautifully maintained 4-bedroom, 3-bathroom detached home in the growing community of Arthur. Less than two years old, this modern residence offers the perfect blend of contemporary design, functional living space, and the opportunity to make it your own. The bright and inviting main floor features an open-concept layout with large windows that fill the home with natural light. The spacious kitchen overlooks the dining and living areas, creating the ideal setting for family living and entertaining. Thoughtfully designed with ample cabinetry, generous counter space, and modern finishes, the kitchen is the heart of the home. Upstairs, you'll find four generously sized bedrooms, including a spacious primary retreat complete with a walk-in closet and a private ensuite bath. The additional bedrooms offer flexibility for growing families, guests, or a home office, while the upper-level laundry adds everyday convenience. The full unfinished basement provides endless potential to customize the space to suit your needs, whether you envision a recreation room, home gym, additional bedrooms, or an in-law suite (subject to applicable approvals). With a newer build, you'll enjoy the benefits of modern construction, energy efficiency, and peace of mind for years to come. Located in a family-friendly neighbourhood close to parks, schools, walking trails, and local amenities, this home offers small-town charm with easy access to surrounding communities. Whether you're a growing family, first-time buyer, or investor, this move-in-ready property presents an exceptional opportunity to own a nearly new home without the wait of new construction. Don't miss your chance to make this beautiful Arthur home yours!

MLS®:
X13528152
Type
Rental
Style
2-Storey
County
Wellington County
Community
Arthur

Listed By

Re/Max Realtron Realty Inc.
Source
PropTX - IDX
Last checked Jul 7 2026 at 1:50 AM GMT+0000
Bathroom Details
Interior Features
  • None
Property Features
  • Fireplace: Natural Gas
  • Foundation: Concrete
Heating and Cooling
  • Forced Air
  • Central Air
Basement Information
  • Unfinished
Pool Information
  • None
Exterior Features
  • Brick
  • Roof: Asphalt Shingle
Utility Information
  • Sewer: Sewer
  • Fuel: Gas
  • Energy: Energy Certificate: No
Garage
  • Attached
Parking
  • Private
Stories
  • 2
Location
   
Calculate drive times to this property
 
Powered by INRIX® Drive Time

Powered by Walk Score®
Disclaimer: Copyright 2026 Toronto IDX. All rights reserved. This information is deemed reliable, but not guaranteed. The information being provided is for consumers’ personal, non-commercial use and may not be used for any purpose other than to identify prospective properties consumers may be interested in purchasing. Data last updated 7/6/26 18:50

