25 Fourth Avenue Wellington North, ON N0G 2K0
Listing Courtesy of: PropTX - IDX / Listed By: Coldwell Banker Win Realty

  25 Fourth Avenue Wellington North, ON N0G 2K0

Active
$319,900 (CAD)
3
BED
2
BATH
1500-2000
SQFT

Description

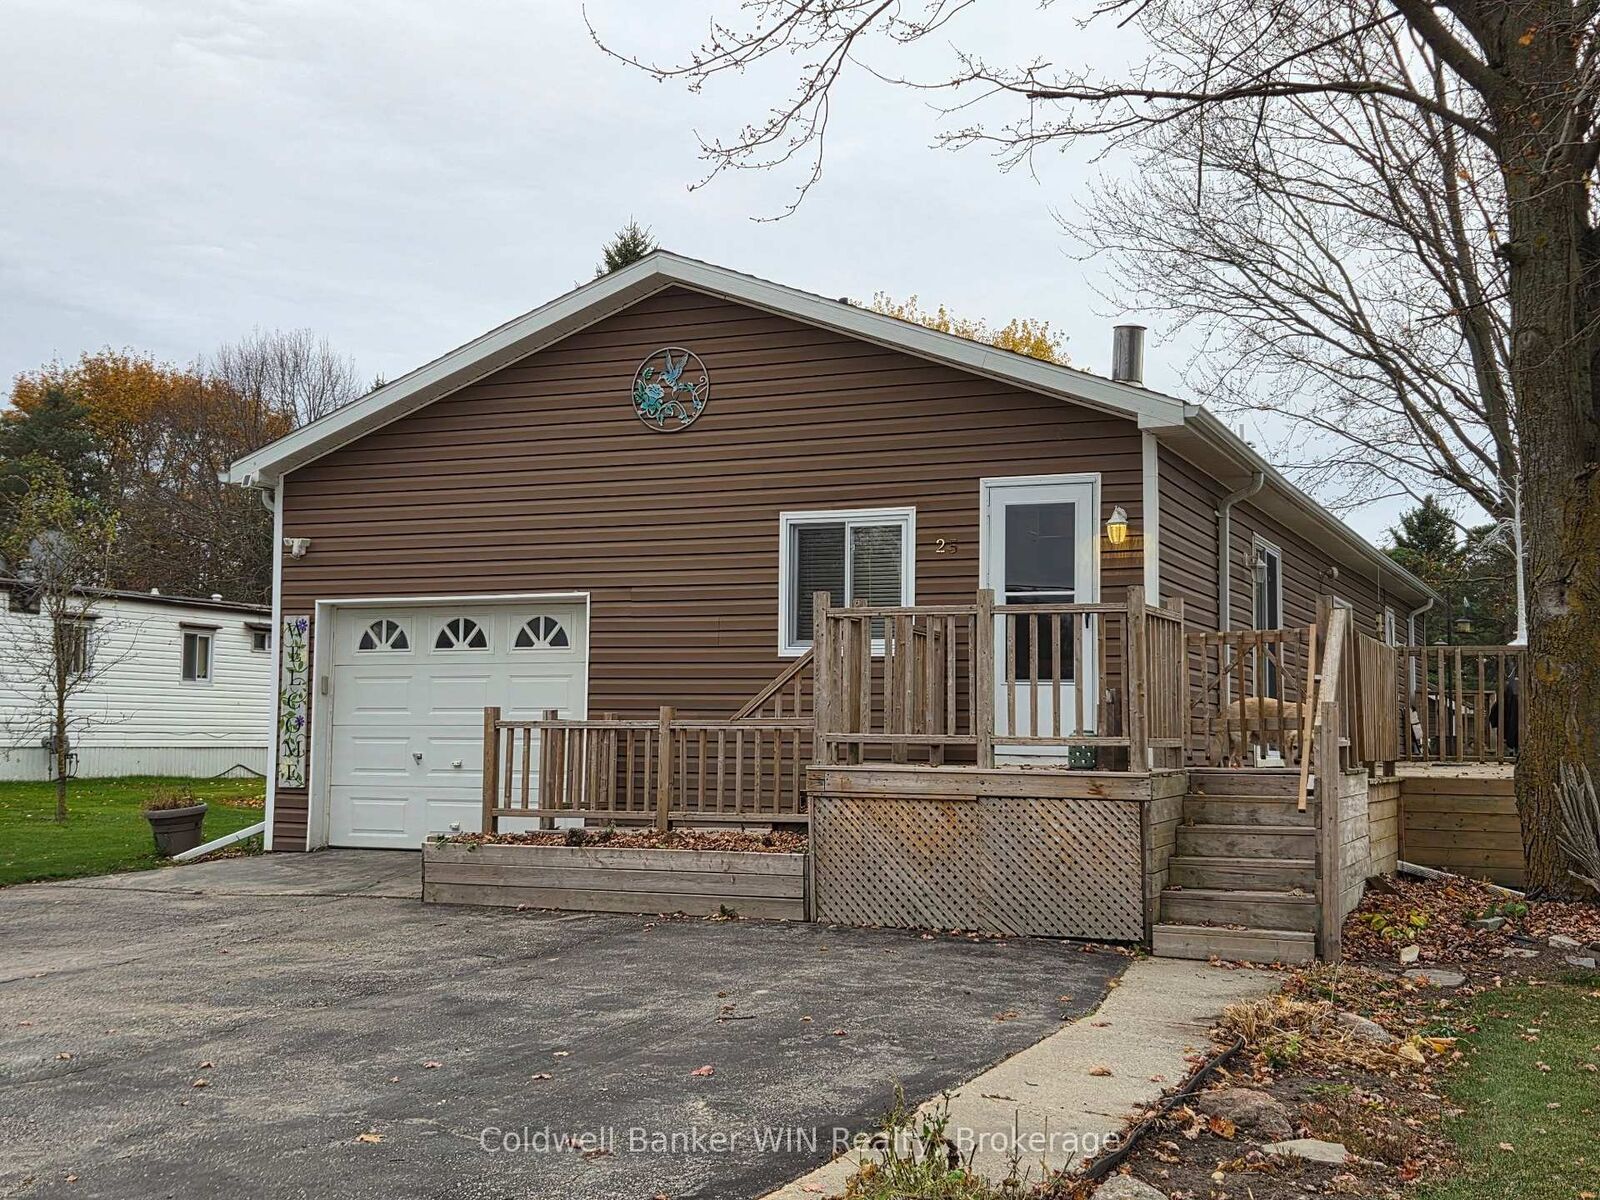
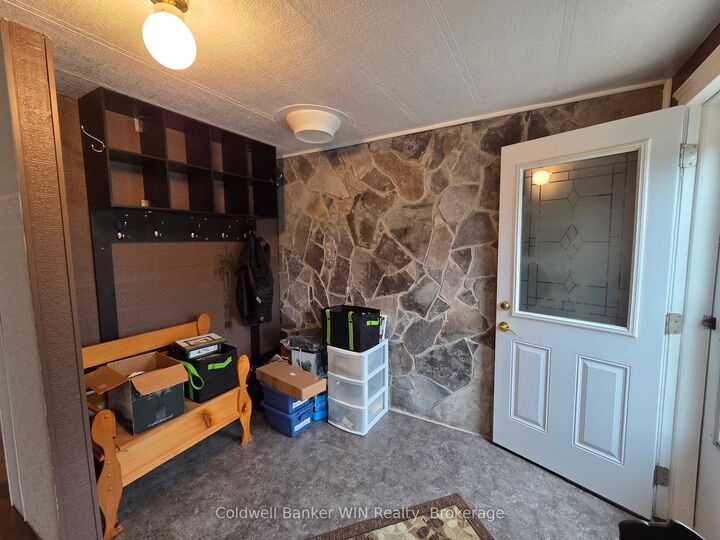
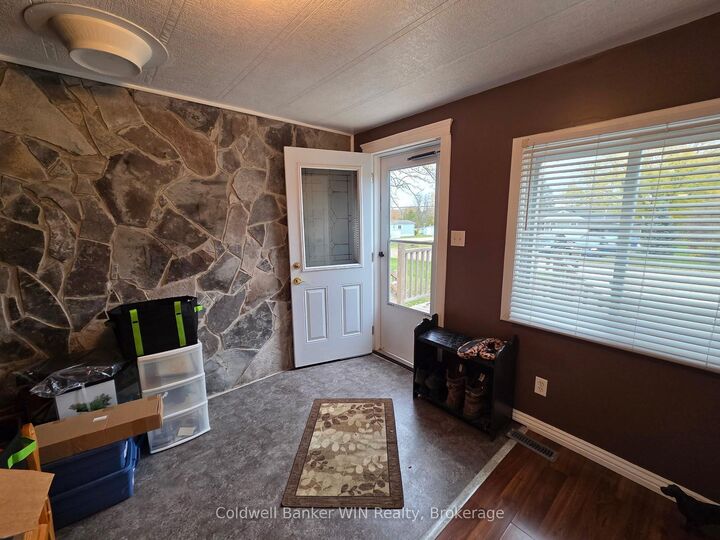
This CSA approved 2 bedroom, 1 /2 bath home offers an affordable, low-maintained lifestyle. Located in the well-established, well managed Conestoga Estates provides easy access to local towns and cities alike. This home is equipped with modern appliances and a one-year-old, $26,000 high end natural gas furnace and air condition. The interior has been redrywalled and has had the ceiling insula and upgraded. These upgrades along with Thermopane windows provide for an impressive energy cost. You have a choice of 2 oversized bedrooms for use as a principal bedroom. The large foyer opens into a large open concept area in which the dining room and Livingroom are located. For casual dining, snacks or your morning coffee/tea you can use the breakfast bar located in the large kitchen. The spacious layout also provides room for 2 freezers which are included. Additional storage and workshop area can be found in an area located at the front of the home has an overhead door. A great place to store the lawn tractor and snowblower.. A large wooden deck along the side of this home is perfect to relaxing or entertaining. A large 10 ft. X 16 ft. Storage shed and two cherry trees can be found on this oversized lot. Water and sewage services are provided by park owned and maintained systems. Land lease fees, property taxes and water testing fees are conveniently bundled together for your convenience.

MLS®:
X14141224
Taxes
$1,059(2026)
Type
Mfghome
Style
Bungalow
County
Wellington County
Community
Rural Wellington North

Listed By

Coldwell Banker Win Realty
Source
PropTX - IDX
Last checked Nov 3 2026 at 4:05 AM GMT+0000
Bathroom Details
Interior Features
  • Water Softener
  • On Demand Water Heater
  • Upgraded Insulation
  • Primary Bedroom - Main Floor
Property Features
  • Foundation: Slab
  • Foundation: Post & Pad
Heating and Cooling
  • Forced Air
  • Central Air
Pool Information
  • None
Exterior Features
  • Vinyl Siding
  • Roof: Asphalt Shingle
Utility Information
  • Sewer: Septic
  • Fuel: Gas
  • Energy: Energy Certificate: No
Garage
  • None
Parking
  • Private Double
Stories
  • 1
Location
   
Calculate drive times to this property
 
Powered by INRIX® Drive Time

Powered by Walk Score®
Disclaimer: Copyright 2026 Toronto IDX. All rights reserved. This information is deemed reliable, but not guaranteed. The information being provided is for consumers’ personal, non-commercial use and may not be used for any purpose other than to identify prospective properties consumers may be interested in purchasing. Data last updated 11/2/26 20:05

