440 Wellington Street E 3 Wellington North, ON N0G 2L2
Listing Courtesy of: PropTX - IDX / Listed By: Coldwell Banker Win Realty

  440 Wellington Street E 3 Wellington North, ON N0G 2L2

Active
$2,100 (CAD)
2
BED
2
BATH
800-899
SQFT

Description

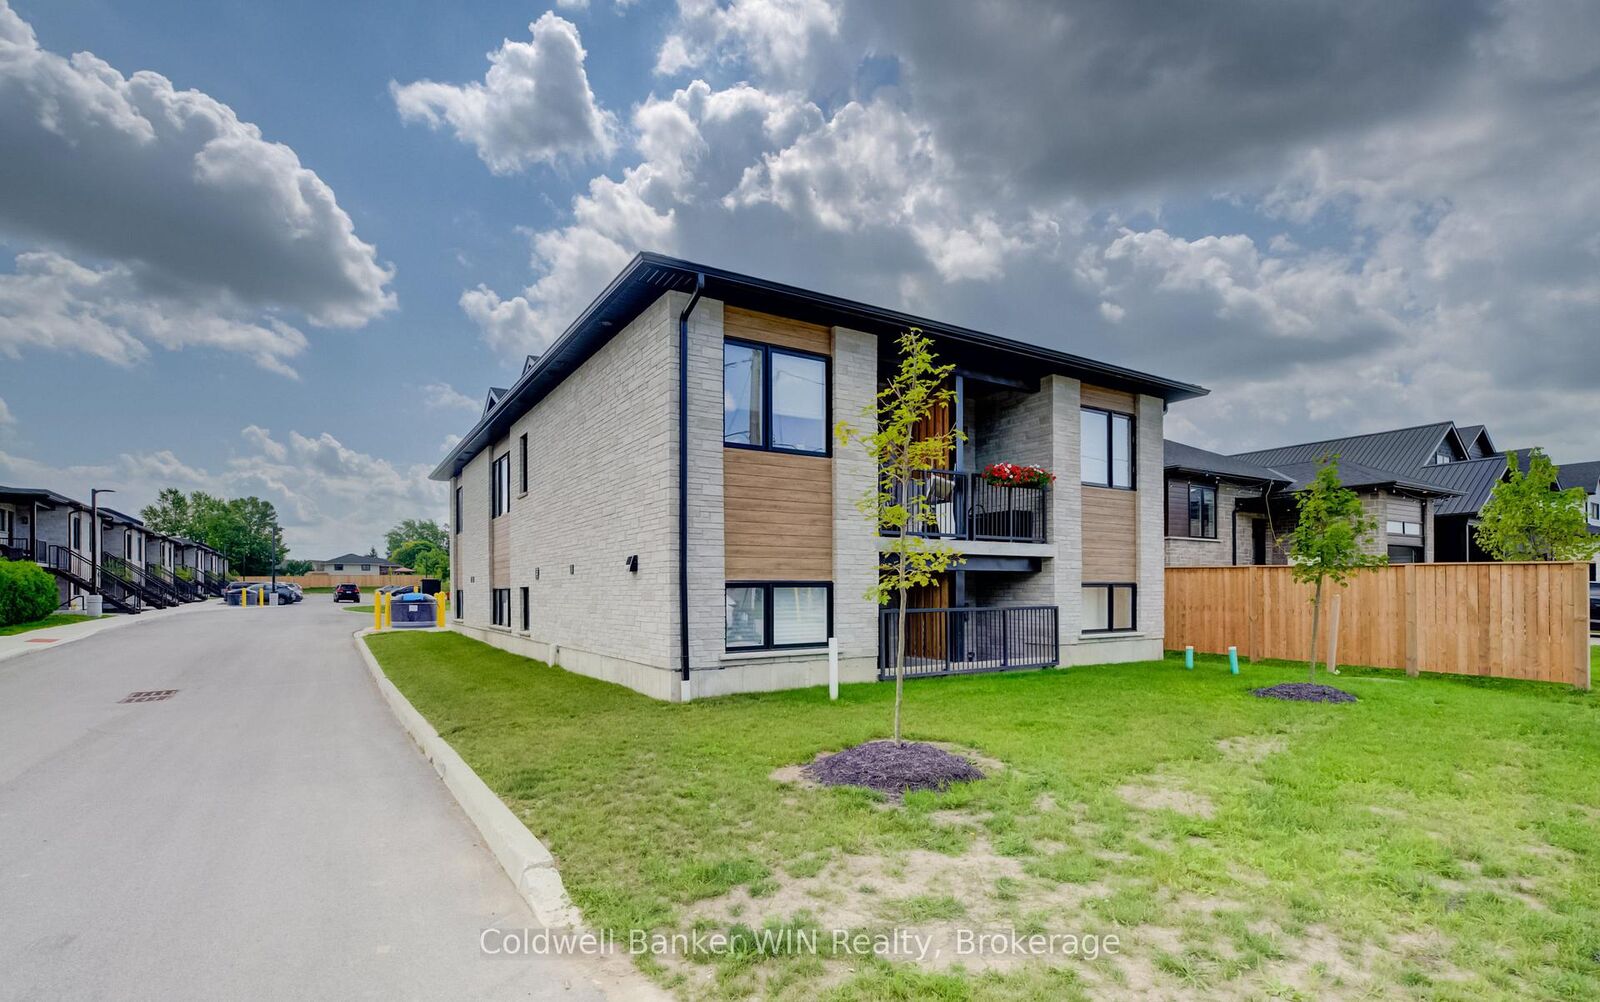
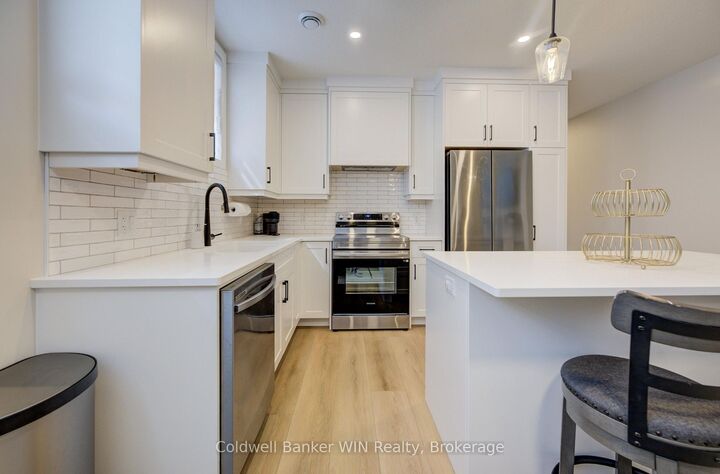
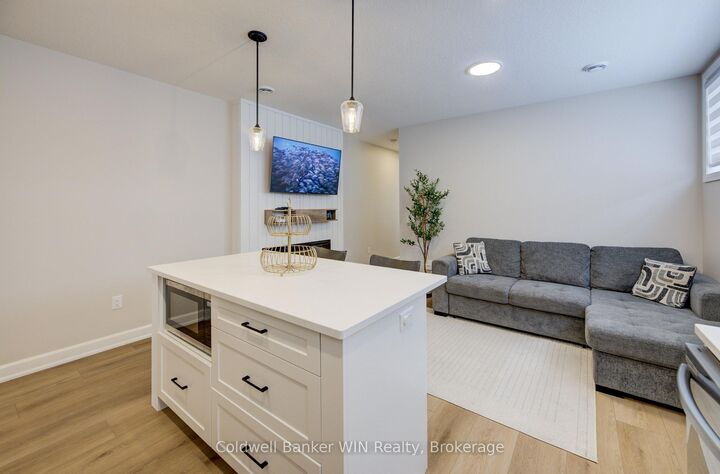
Available now, this is an excellent opportunity for a tenant looking for a low-maintenance, move-in ready home in a quiet, well-kept community. This beautifully finished stacked townhouse condo showcases 8.5 foot ceilings and bright modern finishes throughout. The layout features an inviting eat-in kitchen with quartz countertops and tiled backsplash, open into the living area with a cozy electric fireplace. Stainless steel kitchen appliances (fridge, stove, dishwasher and microwave), window coverings, and an in-suite stackable washer and dryer are all included for tenant use. The spacious primary bedroom includes a walk-in closet with custom closet organizer, California shutters, and a 3-piece ensuite bathroom. The second bedroom provides flexibility for guests, a home office, or additional living space, and a well-appointed 4-piece bathroom adds further convenience. Step outside to your own private walk-out balcony, and with all exterior landscaping taken care of, this property offers true low-maintenance living for tenants. Located in the welcoming community of Mount Forest, this home offers the charm and convenience of small-town living. Walk downtown for local shopping, take advantage of nearby walking track and trails, and enjoy everything the town has to offer, including a Sports Complex, active sports and seniors clubs, a hospital, and convenient grocery options. Credit check, verification of income, and rental references will be required.

MLS®:
X13718664
Type
Rental
Building Name
Wellington Way
Style
1 Storey/Apt
County
Wellington County
Community
Mount Forest

Listed By

Coldwell Banker Win Realty
Source
PropTX - IDX
Last checked Aug 27 2026 at 9:00 PM GMT+0000
Bathroom Details
Interior Features
  • Carpet Free
Property Features
  • Fireplace: Electric
  • Foundation: Concrete
Heating and Cooling
  • Forced Air
  • Central Air
Exterior Features
  • Brick
  • Roof: Asphalt Shingle
Utility Information
  • Fuel: Electric
  • Energy: Energy Certificate: No
Garage
  • None
Parking
  • Surface
Stories
  • 1
Location
   
Calculate drive times to this property
 
Powered by INRIX® Drive Time

Powered by Walk Score®
Disclaimer: Copyright 2026 Toronto IDX. All rights reserved. This information is deemed reliable, but not guaranteed. The information being provided is for consumers’ personal, non-commercial use and may not be used for any purpose other than to identify prospective properties consumers may be interested in purchasing. Data last updated 8/27/26 14:00

