47 Fairmont Avenue A West Centre Town, ON K1Y 1X4
Listing Courtesy of: PropTX - IDX / Listed By: Engel & Volkers Ottawa

  47 Fairmont Avenue A West Centre Town, ON K1Y 1X4

Active
$2,635 (USD)
3
BED
2
BATH
1100-1500
SQFT

Description

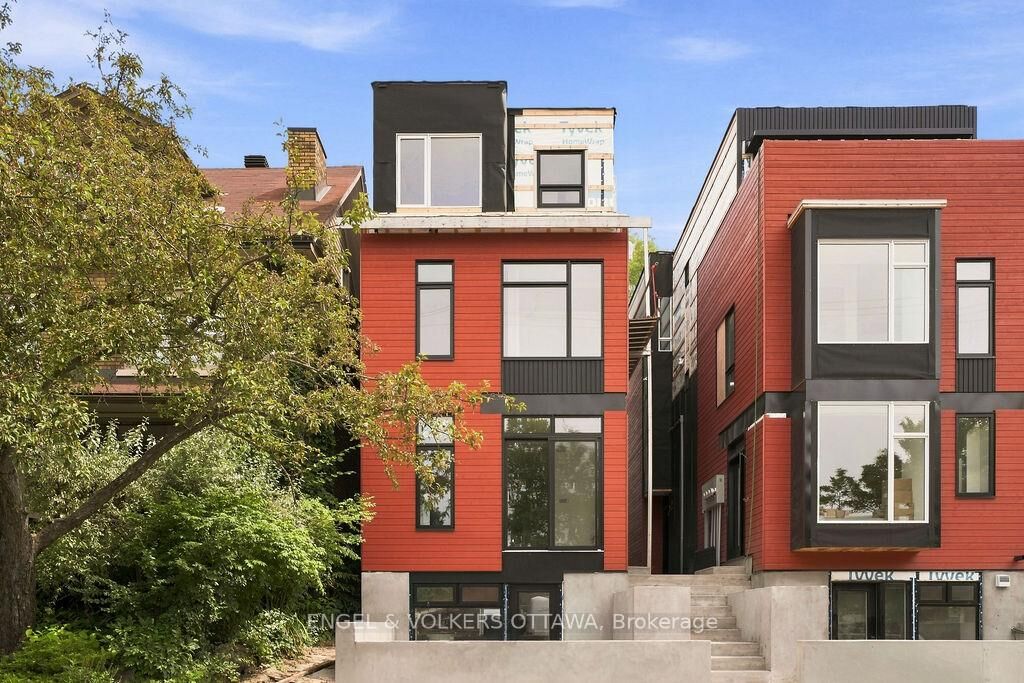
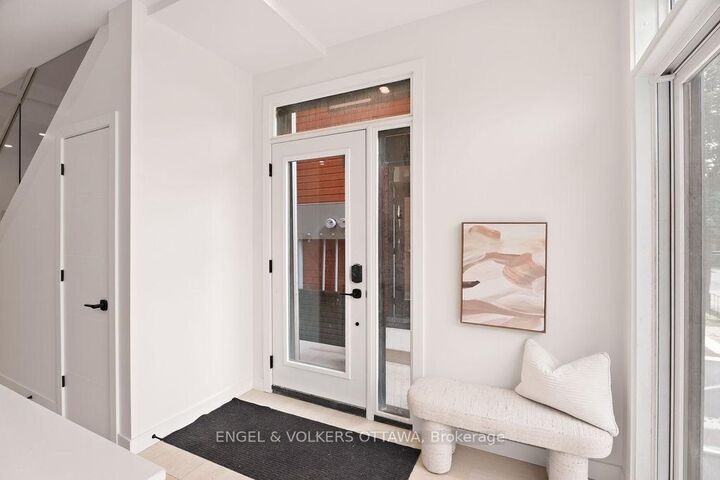
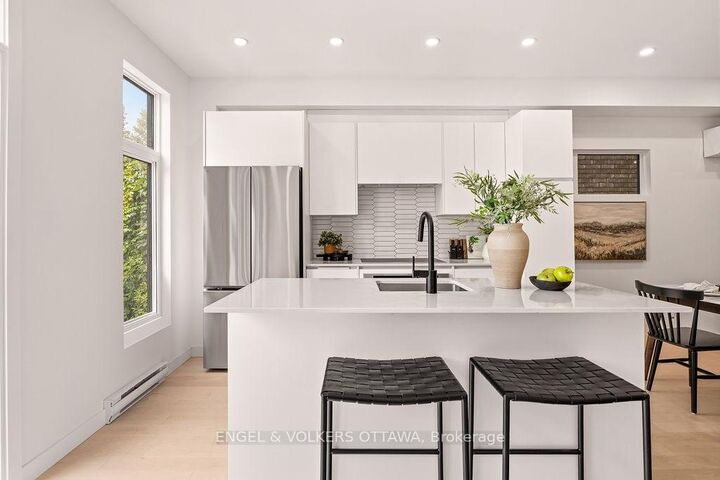
1 MONTH RENT FREE! Be the first to live in this stunning, 3-storey semi-detached home in the heart of Hintonburg - one of Ottawa's most vibrant and sought-after neighbourhoods. Located just steps from Wellington Street, you'll enjoy easy access to some of the city's best cafes, boutiques, and restaurants, along with convenient nearby transit options. This thoughtfully designed 1244 sq.ft. home offers modern finishes and functional living across 3 levels. Unit A located at the front - facing a park (West Exposure). The main floor features premium finishes such as light oak hardwood flooring, a modern kitchen complete with stainless steel appliances, quartz countertops, and a large island-perfect for cooking and entertaining. The living room is highlighted by a sleek electric fireplace with an open concept plan. The second floor includes two bedrooms, a dedicated laundry room, and a modern 3-piece bathroom. The entire third floor is your private primary retreat, featuring a Juliette balcony, and a full 3-piece ensuite bathroom. Includes 1 outdoor parking space. Water Included. Tenant to Pay Electricity & Internet. Heating is via high efficiency heat pump, the building is 40% more energy efficient than code requirements. Application Requirements Include: ID, Proof of Income, Full Credit Report (Equifax or TransUnion), and Completed Rental Application. Flexible Move-In Date: Immediate/November/December!

MLS®:
X13873150
Type
Rental
Style
3-Storey
Views
Park/Greenbelt
County
Ottawa
Community
4203 - Hintonburg

Listed By

Engel & Volkers Ottawa
Source
PropTX - IDX
Last checked Oct 8 2026 at 2:06 AM GMT+0000
Bathroom Details
Interior Features
  • Carpet Free
Property Features
  • Fireplace: Electric
  • Foundation: Concrete
Heating and Cooling
  • Heat Pump
  • Wall Unit(s)
Pool Information
  • None
Exterior Features
  • Vinyl Siding
  • Roof: Asphalt Shingle
Utility Information
  • Sewer: Sewer
  • Fuel: Electric
  • Energy: Energy Certificate: No
Garage
  • None
Stories
  • 3
Location
   
Calculate drive times to this property
 
Powered by INRIX® Drive Time

Powered by Walk Score®
Disclaimer: Copyright 2026 Toronto IDX. All rights reserved. This information is deemed reliable, but not guaranteed. The information being provided is for consumers’ personal, non-commercial use and may not be used for any purpose other than to identify prospective properties consumers may be interested in purchasing. Data last updated 10/7/26 19:06

