3662 Perth Road 164, RR 1 Road West Perth, ON N0K 1N0
Listing Courtesy of: PropTX - IDX / Listed By: eXp Realty

  3662 Perth Road 164, RR 1 Road West Perth, ON N0K 1N0

Active
$779,900 (CAD)
4
BED
3
BATH
1500-2000
SQFT

Description

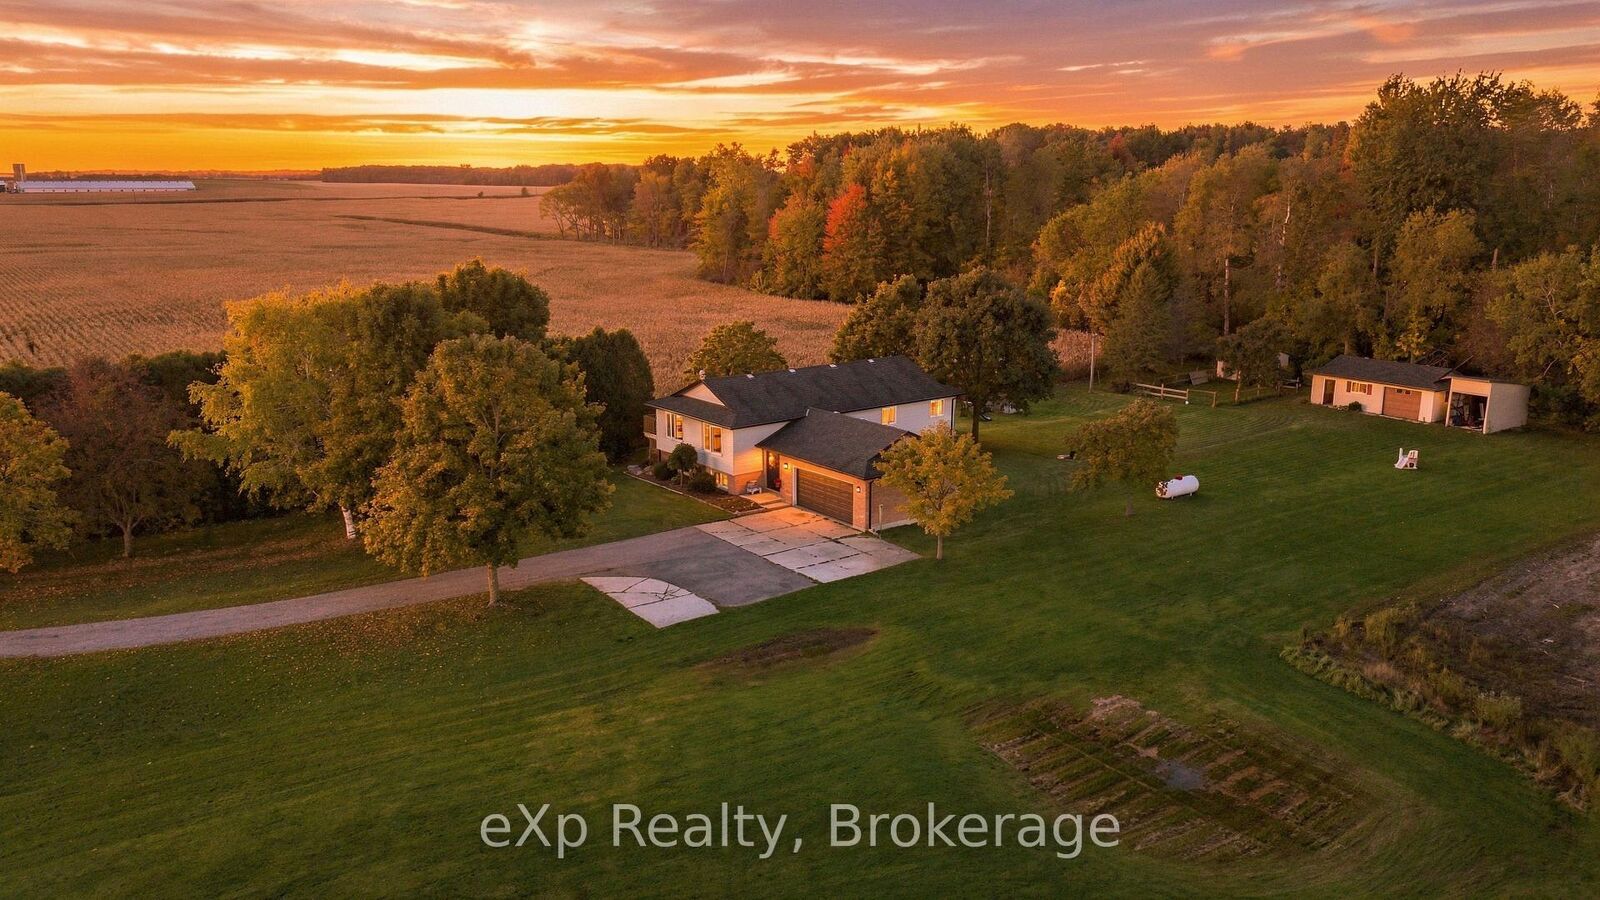
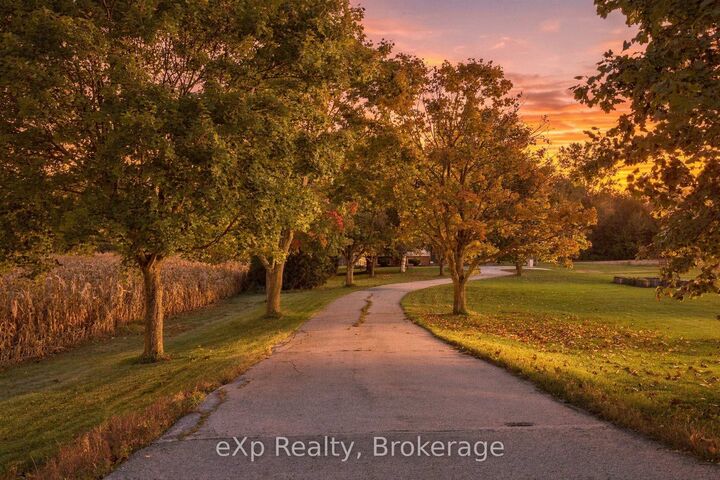
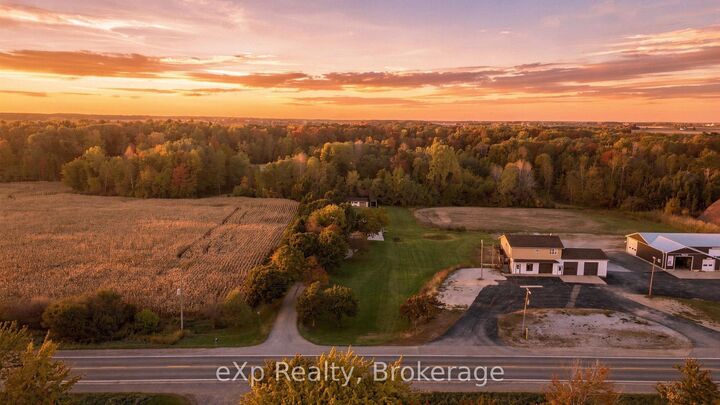
Enjoy the space, privacy and peaceful surroundings of country living on this beautiful one-acre property just minutes from Mitchell. A mature, tree-lined driveway welcomes you home, while neighbouring farmland along one side creates a private setting and a beautiful backdrop for taking in the sunset views. Opportunities to enjoy this kind of space and setting so close to town don't come along often. Inside, the raised bungalow offers a bright, open-concept kitchen, dining and living area designed for everyday living and gathering with family and friends. Step out from the kitchen and dining area onto one of two decks, or enjoy a little extra privacy from the second deck off the primary bedroom. The primary suite features its own ensuite, while two additional bedrooms and a full bathroom complete the main level. A functional entrance and landing provide convenient access to the attached garage and backyard. Outside, a concrete entertaining area offers additional space to enjoy the outdoors, while a storage shed and chicken coop add versatility to the property. The finished lower level provides even more room to spread out, with an additional bedroom, recreation area, exercise or hobby room and another bathroom. Whether you need space for a growing family, overnight guests, hobbies or a dedicated workout area, the flexible layout offers plenty of possibilities. With four bedrooms, three bathrooms, multiple living spaces and a peaceful one-acre setting, this property offers a wonderful balance of rural privacy and everyday convenience, all within easy reach of Mitchell's shops, services and amenities.

MLS®:
X14004092
Taxes
$5,000(2025)
Type
Single-Family Home
Style
Bungalow-Raised
Views
Trees/Woods
County
Perth County
Community
Fullarton

Listed By

eXp Realty
Source
PropTX - IDX
Last checked Oct 13 2026 at 7:53 PM GMT+0000
Bathroom Details
Interior Features
  • Water Softener
  • Sump Pump
  • Propane Tank
  • Water Heater
  • Carpet Free
  • Primary Bedroom - Main Floor
Property Features
  • Fireplace: Living Room
  • Foundation: Poured Concrete
Heating and Cooling
  • Forced Air
  • Central Air
Basement Information
  • Finished
Pool Information
  • None
Exterior Features
  • Brick
  • Vinyl Siding
  • Roof: Shingles
Utility Information
  • Sewer: Septic
  • Fuel: Propane
  • Energy: Energy Certificate: No
Garage
  • Attached
Parking
  • Private Double
  • Lane
Stories
  • 1
Location
   
Calculate drive times to this property
 
Powered by INRIX® Drive Time

Powered by Walk Score®
Disclaimer: Copyright 2026 Toronto IDX. All rights reserved. This information is deemed reliable, but not guaranteed. The information being provided is for consumers’ personal, non-commercial use and may not be used for any purpose other than to identify prospective properties consumers may be interested in purchasing. Data last updated 10/13/26 12:53

