56 Cobourg Street West Perth, ON N0K 1M0
Listing Courtesy of: PropTX - IDX / Listed By: Sutton Group First Choice Realty Ltd.

  56 Cobourg Street West Perth, ON N0K 1M0

Active
$649,900 (CAD)

3
BED
3
BATH
1100-1500
SQFT

Description

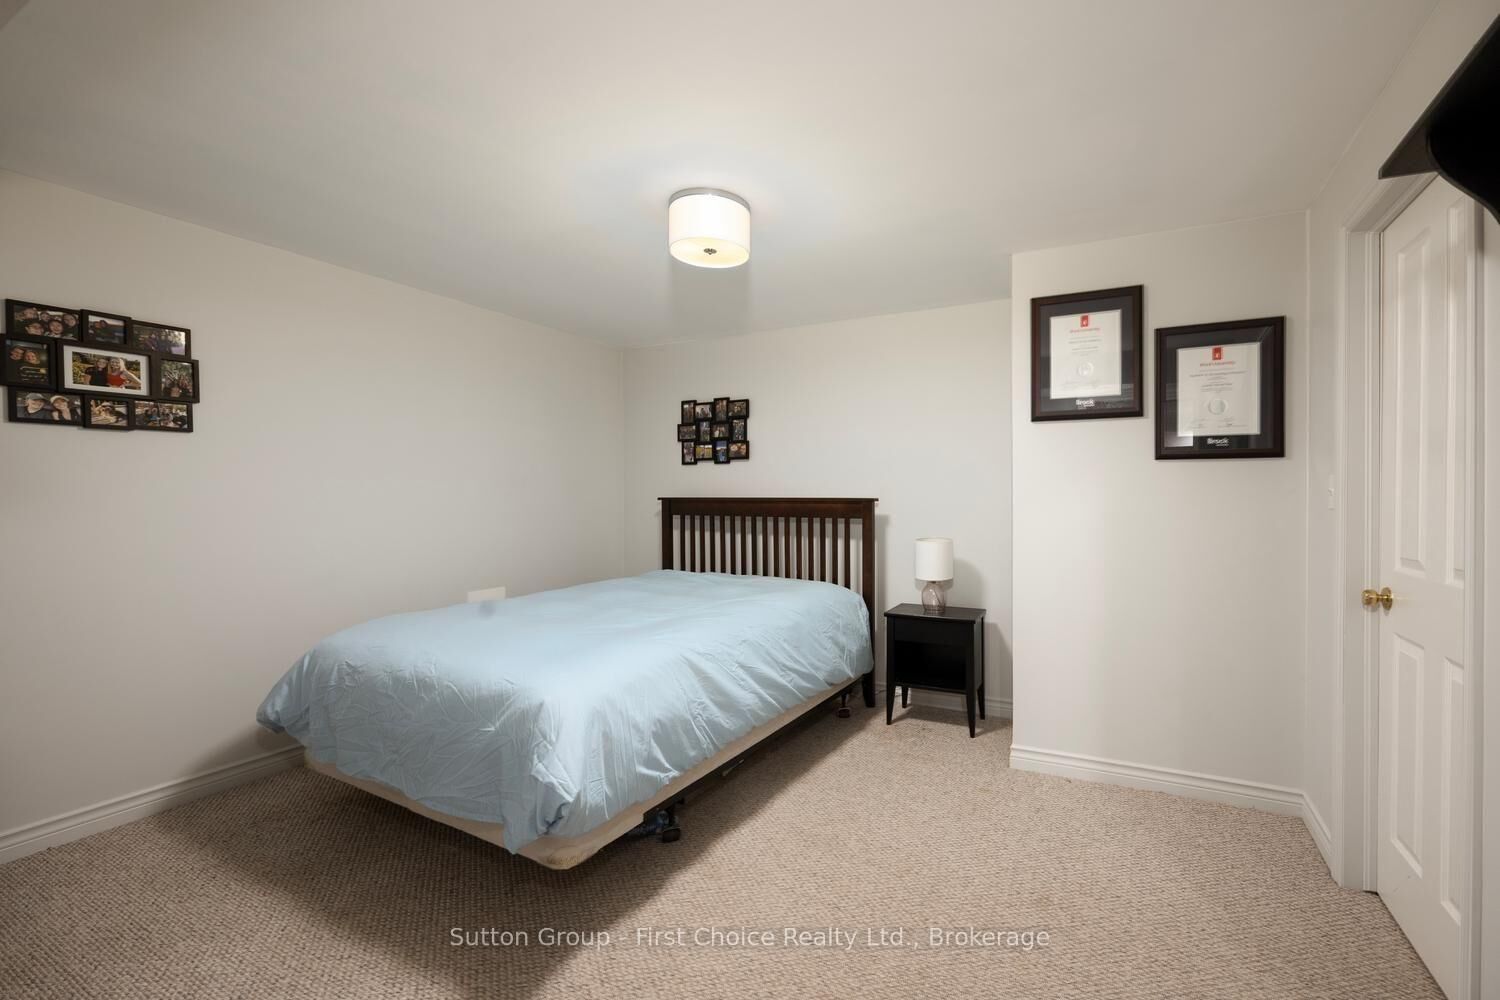
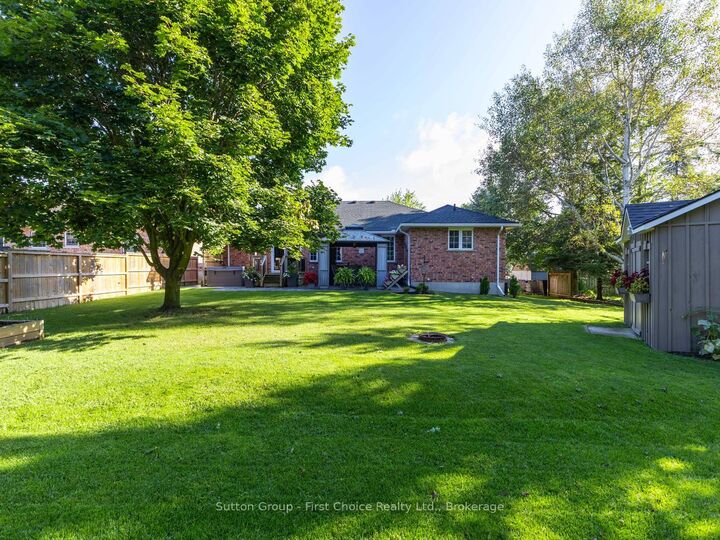
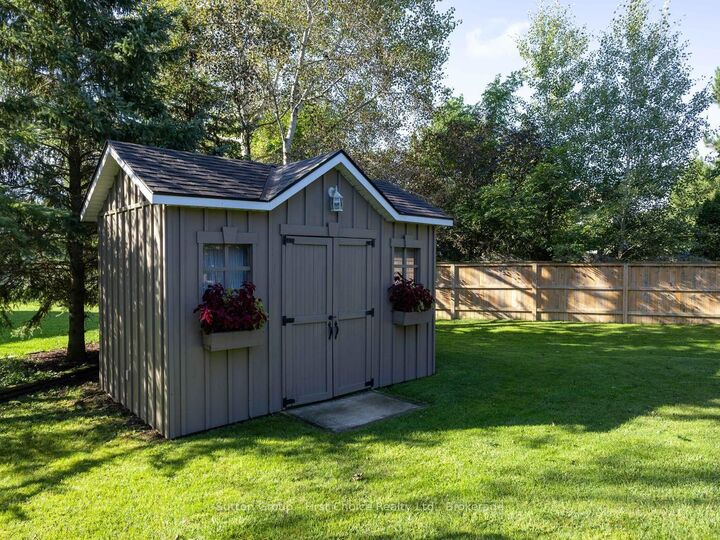
WELCOME TO EASY ONE-FLOOR LIVING IN A QUIET MITCHELL NEIGHBOURHOOD! This attractive all-brick bungalow offers a spacious and highly functional layout with three main-floor bedrooms, two bathrooms and an attached one-and-a-half-car garage. The bright central living room flows naturally into the dining area and kitchen, creating a comfortable setting for everyday living and entertaining. A convenient mudroom and separate laundry room provide direct access from the garage. The primary bedroom is privately positioned away from the additional bedrooms and features a walk-in closet and a generous ensuite with both a walk-in shower and separate tub. Two additional bedrooms and a full bathroom complete the main level. Downstairs, the expansive family room provides outstanding space for a rec room, games area, home theatre or gym. The basement features in floor heat, an existing office, two-piece bathroom, utility room and several storage areas add further flexibility, while the generous lower-level footprint offers potential to create additional bedrooms if desired, subject to applicable permits and egress requirements. Outside, enjoy a beautifully maintained fenced yard with a patio, gazebo and raised deck-an inviting space for summer gatherings, children or pets. A concrete driveway, mature landscaping and excellent curb appeal complete this well-rounded home in the welcoming community of Mitchell.

MLS®:
X13737552
Taxes
$4,149(2026)
Type
Single-Family Home
Style
Bungalow
County
Perth County
Community
Mitchell

Listed By

Sutton Group First Choice Realty Ltd.
Source
PropTX - IDX
Last checked Sep 4 2026 at 6:29 AM GMT+0000
Bathroom Details
Interior Features
  • Water Softener
  • Sump Pump
  • Water Heater
  • Air Exchanger
  • Primary Bedroom - Main Floor
Property Features
  • Foundation: Poured Concrete
Heating and Cooling
  • Forced Air
  • Central Air
Basement Information
  • Finished
  • Full
Pool Information
  • None
Exterior Features
  • Brick
  • Roof: Asphalt Shingle
Utility Information
  • Sewer: Sewer
  • Fuel: Gas
  • Energy: Energy Certificate: No
Garage
  • Attached
Parking
  • Private Double
Stories
  • 1
Location
   
Calculate drive times to this property
 
Powered by INRIX® Drive Time

Powered by Walk Score®
Disclaimer: Copyright 2026 Toronto IDX. All rights reserved. This information is deemed reliable, but not guaranteed. The information being provided is for consumers’ personal, non-commercial use and may not be used for any purpose other than to identify prospective properties consumers may be interested in purchasing. Data last updated 9/3/26 23:29

