

Listing Courtesy of:  CREA / Listed By: Deerbrook Realty Inc.
 CREA / Listed By: Deerbrook Realty Inc.
 73 Lamarsh Wheatley, ON N0P 2P0
Active (1 Days)
$431,853 (USD)
OPEN HOUSE TIMES
-
OPENSun, Aug 161:00 pm - 3:00 pm
Description
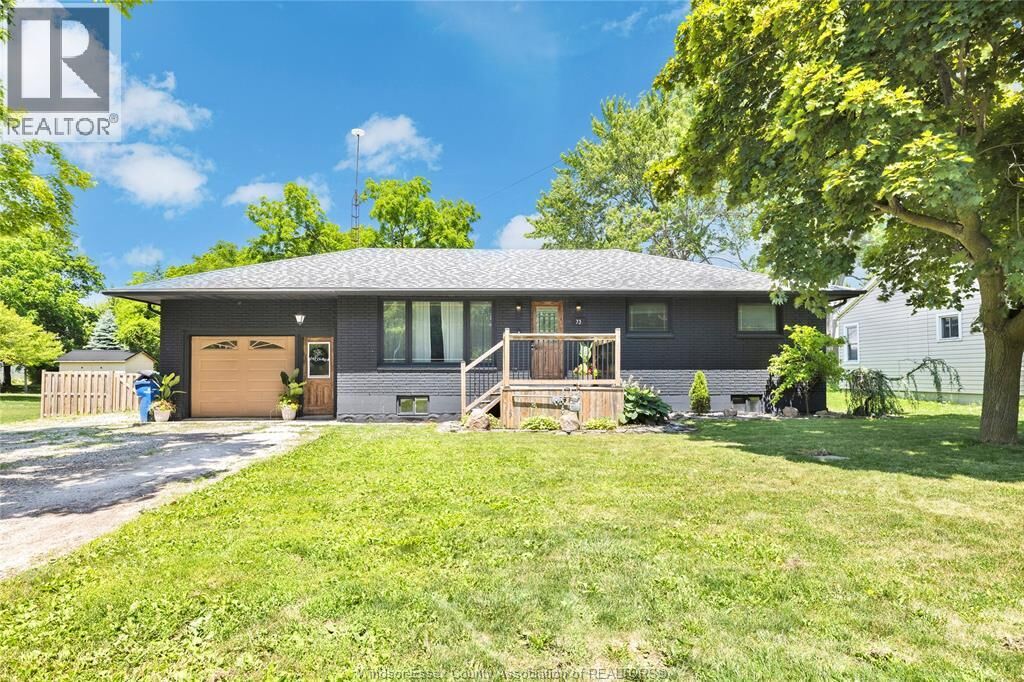
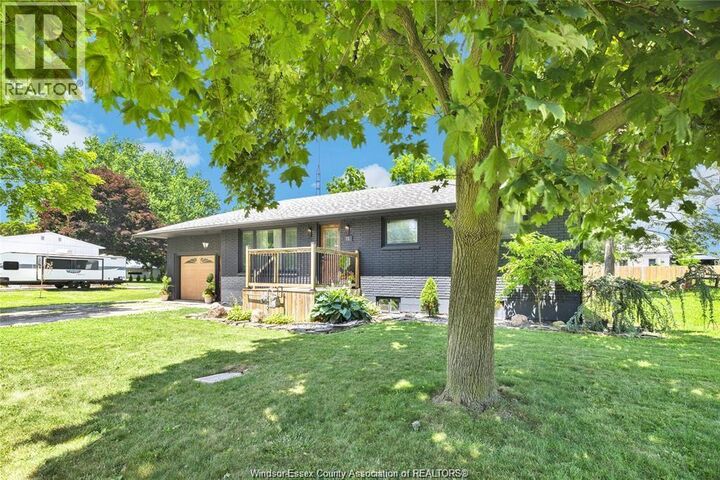
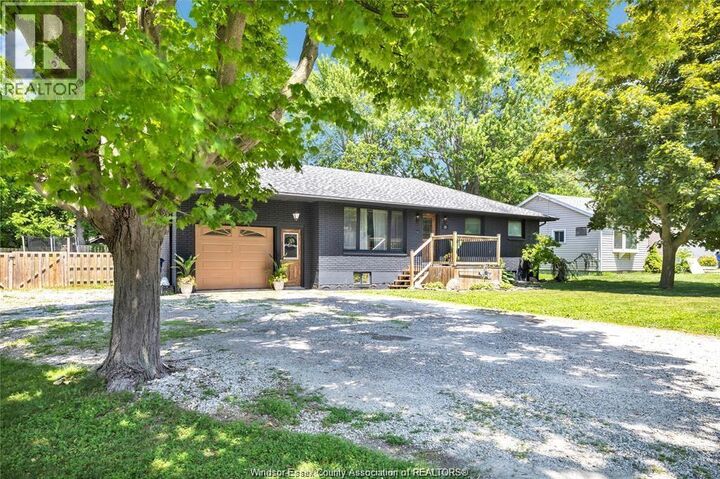
Welcome to easy one-floor living in the heart of Wheatley! This spacious 4-bedroom, 2-bathroom Brick Ranch offers a thoughtfully updated layout with room for the whole family. The main floor features a stunning custom kitchen with quartz countertops, ample cabinetry and workspace, plus a beautiful dining room addition with vaulted ceilings that overlooks the home’s most unique feature - a rare heated inground pool enclosed in a sunroom, allowing for year-round enjoyment. Step out to the covered back deck and enjoy the fully fenced, oversized yard. The fully finished basement has been reconfigured to include a private primary suite complete with a walk-in closet and a newly renovated ensuite bathroom, along with a spacious family room and laundry area. The attached garage has been converted into a salon with its own heating and cooling provided by a rented split unit, while still offering the potential to be easily converted back into a garage if desired. Additional features include a large driveway, mature landscaping, shed storage, 200-amp electrical service, a waterproofed basement, and a location just steps from downtown Wheatley and directly across from a municipal park. (id:41440)
MLS®:
26019733
26019733
Type
Single-Family Home
Single-Family Home
Year Built
1973
1973
Style
Bungalow, Ranch
Bungalow, Ranch
County
Chatham-Kent
Chatham-Kent
Listed By
Cassandra Duquette, Deerbrook Realty Inc.
Source
CREA
Last checked Aug 14 2026 at 8:54 AM GMT+0000
CREA
Last checked Aug 14 2026 at 8:54 AM GMT+0000
Bathroom Details
- Full Bathrooms: 2
Interior Features
- Washer
- Refrigerator
- Dishwasher
- Stove
- Dryer
Lot Information
- Front Driveway
- Gravel Driveway
Property Features
- Foundation: Block
Heating and Cooling
- Furnace
- Forced Air
- Natural Gas
- Central Air Conditioning
Pool Information
- Inground Pool
Flooring
- Laminate
- Hardwood
- Ceramic/Porcelain
Exterior Features
- Brick
- Aluminum/Vinyl
Parking
- Attached Garage
- Garage
- Heated Garage
Stories
- 1
Location
Disclaimer: The trademarks REALTOR®, REALTORS®, and the REALTOR® logo are controlled
by The Canadian Real Estate Association (CREA) and identify real estate professionals who are members of CREA. Listing Data Last Updated: 8/14/26 01:54
The trademarks REALTOR®, REALTORS®, and the REALTOR® logo are controlledby The Canadian Real Estate Association (CREA) and identify real estate professionals who are members of CREA. Listing Data Last Updated: 8/14/26 01:54

