33 North Street Whitby (Brooklin), ON L1M 1C2
Listing Courtesy of:  CREA / Re/Max Rouge River Realty Ltd.

  33 North Street Whitby (Brooklin), ON L1M 1C2

Active
$1,941,548 (USD)
6
BED
5
BATH

Description

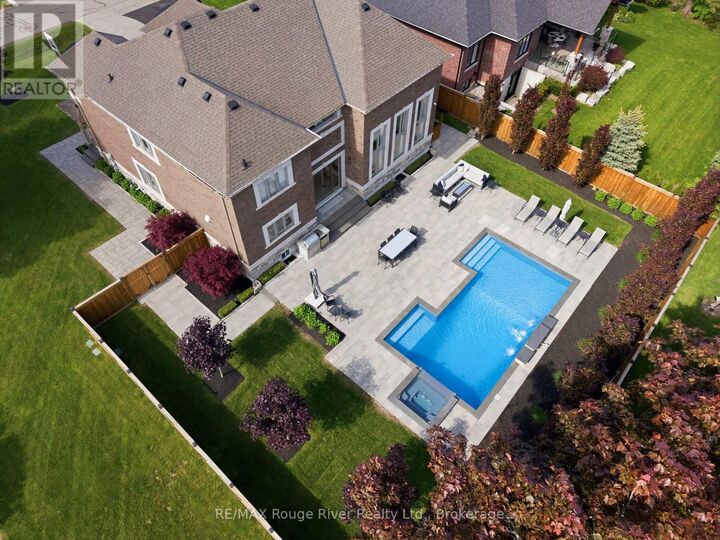
Welcome To 6,000+ Sq Ft Of Elegantly Finished Living Space. On A Premium 97 x 150ft Lot In One Of Brooklin's Most Sought-After Pockets. Custom Built By Delta-Rae In July 2020, This 4+2 Bedroom, 5 Bath Home Has Been Enhanced With Nearly Half A Million Dollars In Post-Build Upgrades - Every Dollar Spent With Purpose And Precision. Inside, The Soaring 21' Great Room Captivates With A Stunning Ceiling Treatment That Commands Attention The Moment You Enter. Wide Plank Hardwood, A Chef-Inspired Kitchen, Main Floor Office, Designer Lighting Throughout, Heated Floors In All Washrooms & Tiled Areas, And Electric Motorized Window Coverings Complete The Main Level Experience. The Primary Retreat Is A True Sanctuary - Featuring A Gorgeous Walk-In Closet With Custom Built-Ins And A Spa-Like Ensuite. The Fully Finished Basement (2021) Is An Entertainer's Dream - Expansive Rec Room, Dedicated Gym, Two Additional Bedrooms And A Sleek 3-Piece Bath - Perfect For Extended Family Or Guests. Step Outside To A Backyard That Genuinely Rivals Any Resort - A Complete Landscape Transformation (2022) Featuring Beautifully Established Trees, Lush Shrubs, Full Irrigation, A Large Saltwater Pool With Triple Fountain Feature, 9' Deep End, Bench Seating At Both Ends, Generous Entry Steps, Spillover Spa, Dedicated Equipment Area & Private Change Room Shed. The Built-In Outdoor Kitchen With Gas BBQ & Fridge Completes The Experience. The Garage Is In A League Of Its Own - Professionally Transformed By Garage Interiors Of Woodbridge (2021): Epoxy Floors, Wall Panels, Finished Ceiling, 20' Built-In Shelving, Counter, Deep Freezer, Car Lift & Industrial Gas Heater. Total Parking For 16 - 12-Car Driveway Plus 4-Car Garage. Stroll To Downtown Brooklin's Shops, Restaurants, Parks & More Via A Charming Pedestrian Path. Minutes To Hwy 407 & Top-Ranked Schools. No Sidewalk. You Won't Just Want To Live Here - You'll Never Want To Leave. (id:41440)

MLS®:
E13214732
Taxes
$18,783
Type
Single-Family Home
County
Regional Municipality of Durham

Listed By

Lisa Fayle, Re/Max Rouge River Realty Ltd.
Source
CREA
Last checked May 29 2026 at 7:20 PM GMT+0000
Bathroom Details
  • Full Bathrooms: 4
  • Partial Bathroom: 1
Interior Features
  • Washer
  • Refrigerator
  • Dishwasher
  • Dryer
  • Window Coverings
  • Oven - Built-In
  • Freezer
  • Range
Property Features
  • Foundation: Poured Concrete
Heating and Cooling
  • Forced Air
  • Natural Gas
  • Central Air Conditioning
Basement Information
  • Finished
  • N/a
Pool Information
  • Inground Pool
Flooring
  • Hardwood
  • Carpeted
Exterior Features
  • Brick
  • Stone
Utility Information
  • Sewer: Sanitary Sewer
Parking
  • Total: 16
  • Attached Garage
  • Garage
Stories
  • 2
Location
   
Calculate drive times to this property
 
Powered by INRIX® Drive Time

Powered by Walk Score®
Disclaimer: REALTOR.CA The trademarks REALTOR®, REALTORS®, and the REALTOR® logo are controlled
by The Canadian Real Estate Association (CREA) and identify real estate professionals who are members of CREA. Listing Data Last Updated: 5/29/26 12:20

