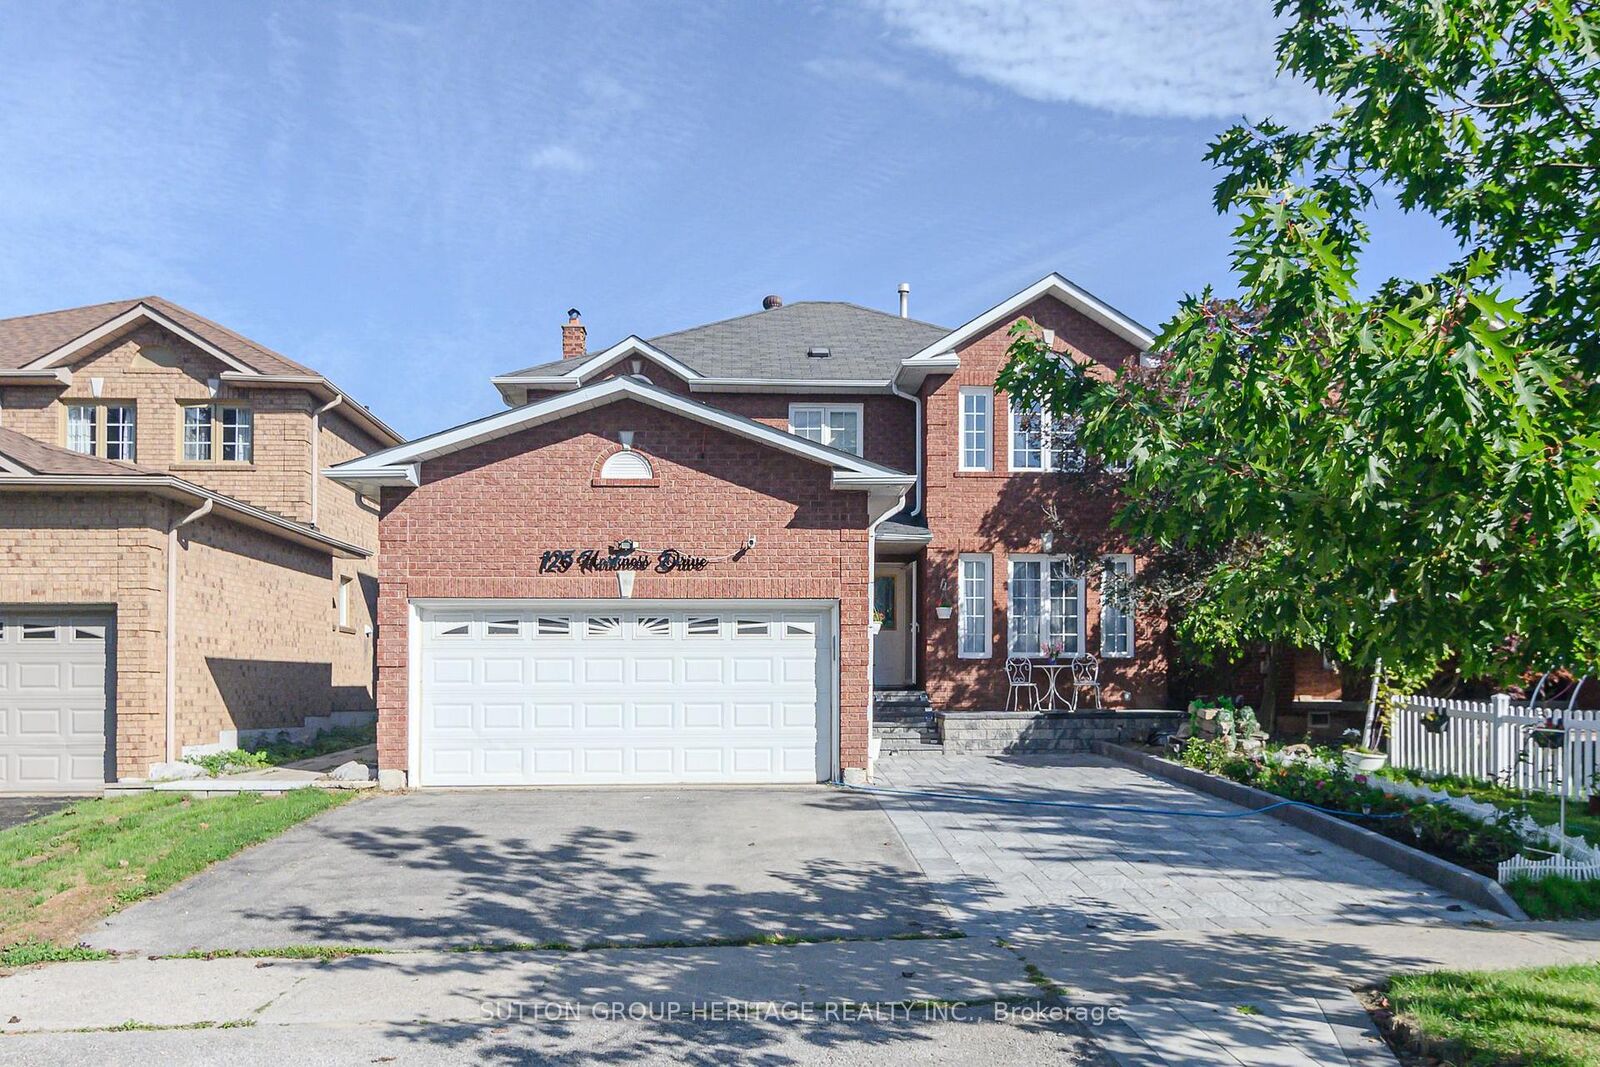
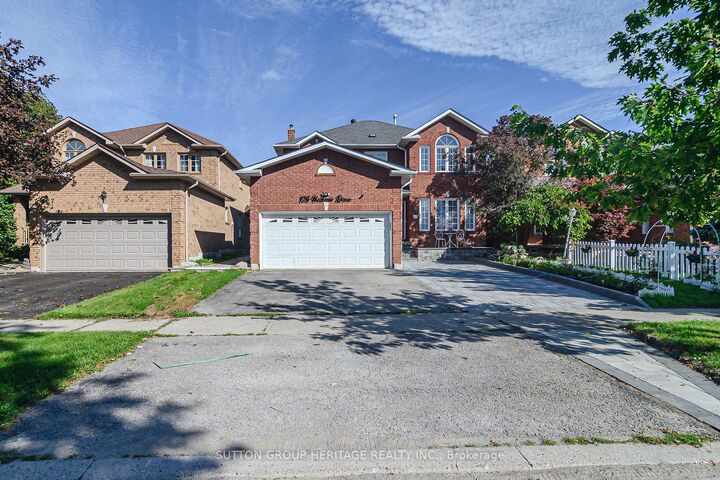
125 Harkness Drive Bsmt Whitby, ON L1R 2E9
Listing Courtesy of: PropTX - IDX / Listed By: Sutton Group-Heritage Realty Inc.

  125 Harkness Drive Bsmt Whitby, ON L1R 2E9

Active
$1,524 (USD)
2
BED
1
BATH
< 700
SQFT

Description

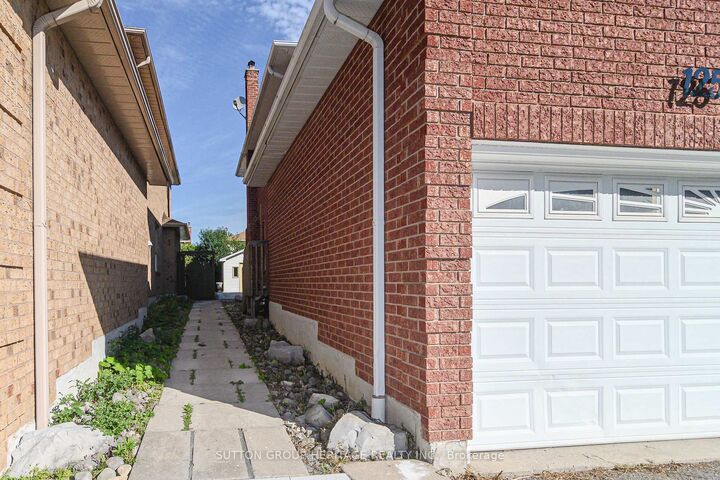
SPACIOUS, BRIGHT & NEWER 2-BEDROOM LEGAL BASEMENT SUITE IN ROLLING ACRES! Welcome to 125 Harkness Dr.-a beautifully finished and exceptionally spacious lower-level apartment offering comfort, style and convenience in one of the area's desirable communities. This newer legal 2-bedroom, 1-bathroom suite features its own private entrance and an impressive, open layout with plenty of living space.Step inside to a bright and inviting living room, complemented by a large open area that provides excellent flexibility for dining, a home office, or additional living space. The generous kitchen is a standout feature, offering plenty of room to cook and entertain, complete with brand-new stainless steel appliances. Both bedrooms offer comfortable space, with one bedroom featuring a walk-in closet for added storage. Enjoy the convenience of a separate private laundry room, large windows that bring in an abundance of natural light, and one dedicated parking space. This is not your typical cramped basement apartment-there is plenty of room throughout and a layout designed for comfortable everyday living. Ideally located with easy access to Highways 401 & 407, making commuting a breeze. Close to schools, public transit, shopping, restaurants and beautiful parks, everything you need is within easy reach. A newer, spacious and move-in-ready legal basement apartment offering exceptional value. Don't miss this opportunity to make 125 Harkness Dr. your new home!

MLS®:
E13755474
Type
Rental
Style
2-Storey
County
Regional Municipality of Durham
Community
Rolling Acres

Listed By

Sutton Group-Heritage Realty Inc.
Source
PropTX - IDX
Last checked Sep 9 2026 at 8:44 PM GMT+0000
Bathroom Details
Interior Features
  • None
Property Features
  • Foundation: Poured Concrete
Heating and Cooling
  • Forced Air
  • Central Air
Basement Information
  • Apartment
Pool Information
  • None
Exterior Features
  • Brick
  • Roof: Asphalt Shingle
Utility Information
  • Sewer: Sewer
  • Fuel: Gas
  • Energy: Energy Certificate: No
Garage
  • None
Parking
  • Private
Stories
  • 2
Location
   
Calculate drive times to this property
 
Powered by INRIX® Drive Time

Powered by Walk Score®
Disclaimer: Copyright 2026 Toronto IDX. All rights reserved. This information is deemed reliable, but not guaranteed. The information being provided is for consumers’ personal, non-commercial use and may not be used for any purpose other than to identify prospective properties consumers may be interested in purchasing. Data last updated 9/9/26 13:44

