

Listing Courtesy of: PropTX - IDX / Listed By: Keller Williams Energy Real Estate
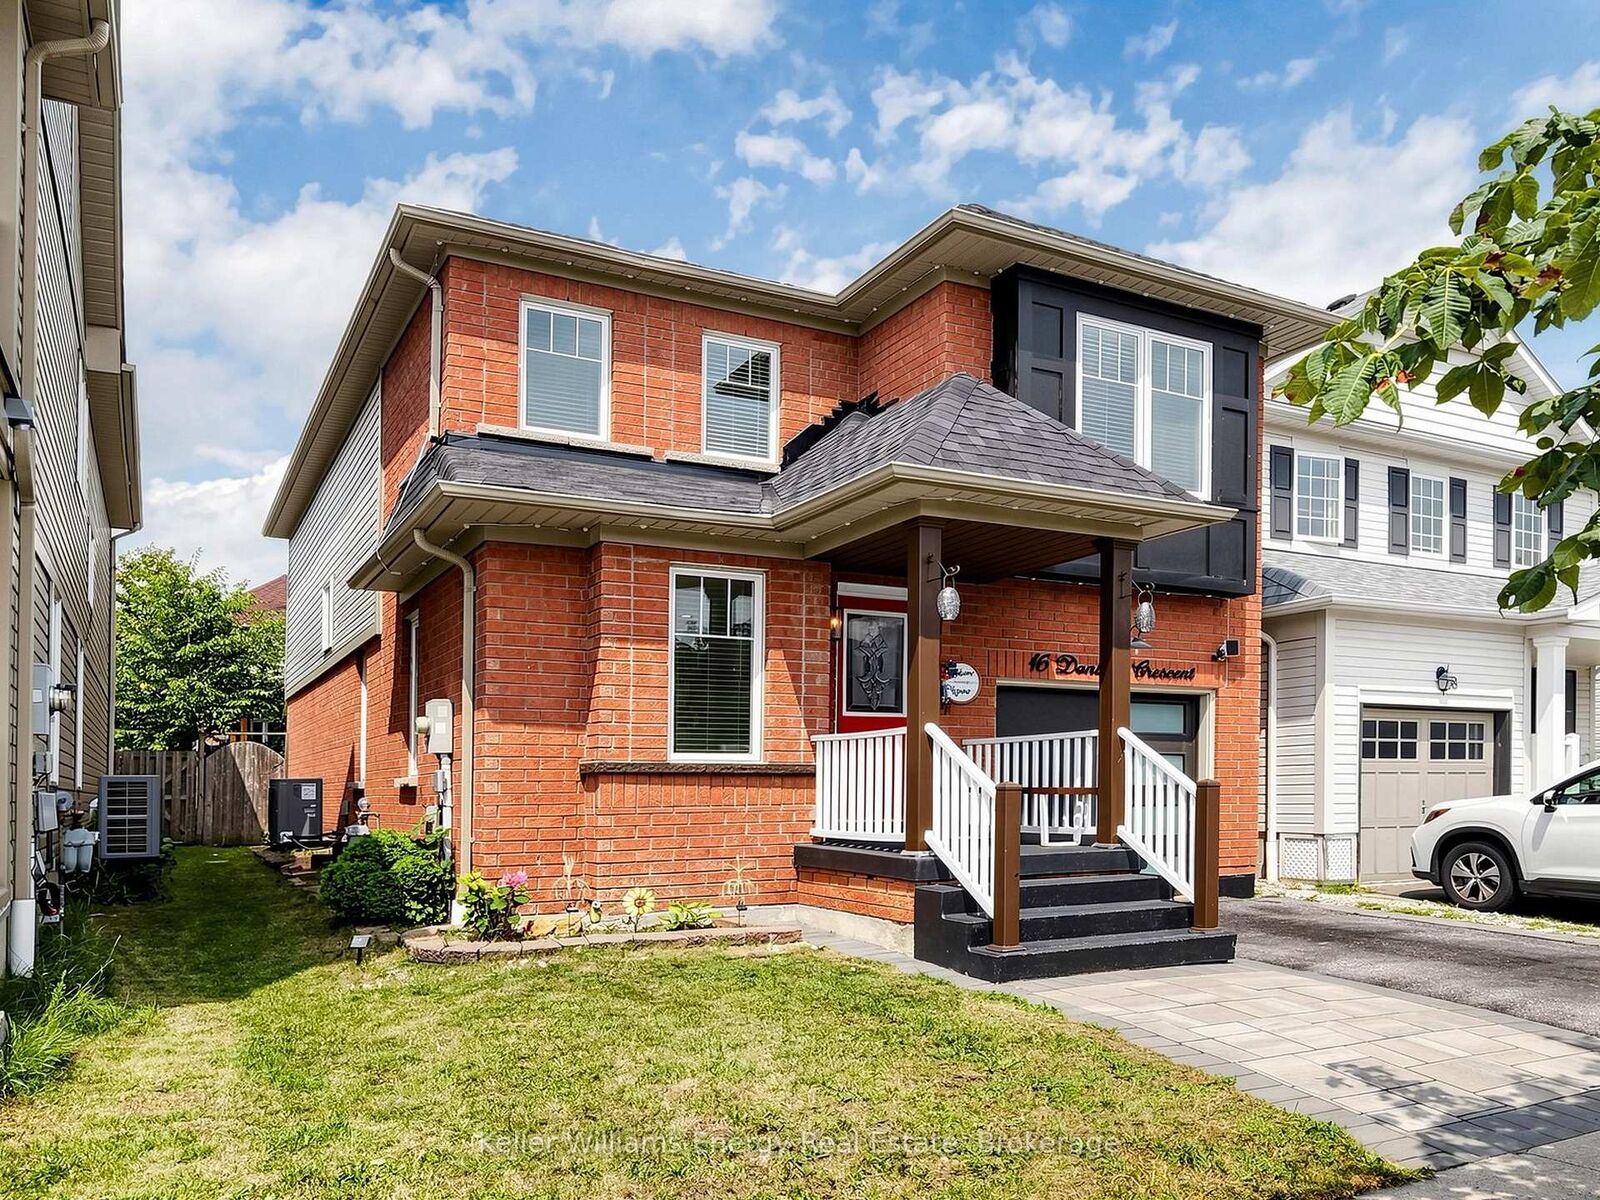
16 Donlevy Crescent Whitby, ON L1R 0B8
Active
$669,123 (USD)
OPEN HOUSE TIMES
-
OPENSat, Aug 152:00 pm - 4:00 pm
-
OPENSun, Aug 162:00 pm - 4:00 pm

Description
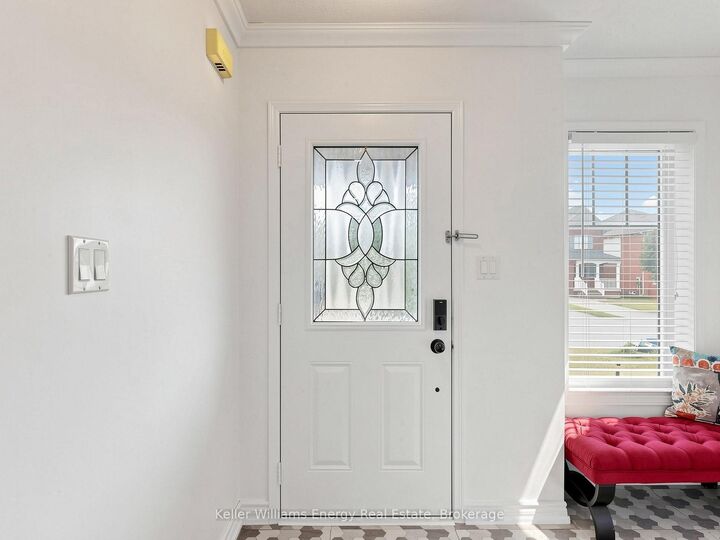
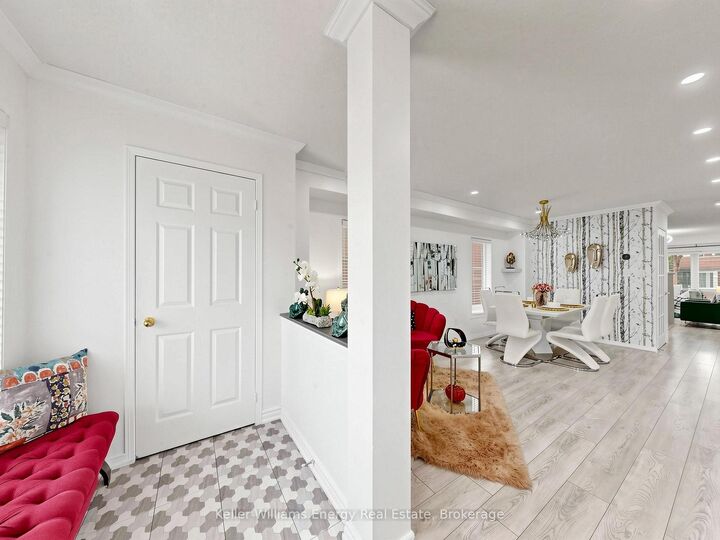
Beautifully FULLY UPDATED 4+1 bedroom executive home in a sought-after Whitby neighbourhood.Featuring modern finishes and a functional layout, this move-in-ready home offers stylish, hassle-free living.The open-concept main floor features LED pot lights, custom lighting, an electric fireplace with feature wall, and a modern kitchen with waterfall quartz island, quartz counters, and under-cabinet lighting.Upstairs offers a spacious primary retreat with walk-in closet and 5-piece ensuite, plus three additional well-sized bedrooms. The finished basement with French door access includes an open bedroom area and new 3-piece bath-ideal for extended family. Private backyard, main-floor laundry, and easy access to Highways 401, 407, 412, and GO Transit. Recent updates include Heat pump (2024) and Samsung appliances (2022-2023).
MLS®:
E13670860
E13670860
Taxes
$6,664(2026)
$6,664(2026)
Lot Size
1,883 SQFT
1,883 SQFT
Type
Single-Family Home
Single-Family Home
Style
2-Storey
2-Storey
County
Regional Municipality of Durham
Regional Municipality of Durham
Community
Taunton North
Taunton North
Listed By
Keller Williams Energy Real Estate
Source
PropTX - IDX
Last checked Aug 14 2026 at 8:35 AM GMT+0000
PropTX - IDX
Last checked Aug 14 2026 at 8:35 AM GMT+0000
Bathroom Details
Interior Features
- Water Softener
- Auto Garage Door Remote
- Carpet Free
- In-Law Suite
Property Features
- Fireplace: Family Room
- Fireplace: Electric
- Foundation: Poured Concrete
Heating and Cooling
- Forced Air
- Central Air
Basement Information
- Finished
- Full
Pool Information
- None
Exterior Features
- Brick
- Vinyl Siding
- Roof: Asphalt Shingle
Utility Information
- Sewer: Sewer
- Fuel: Gas
- Energy: Energy Certificate: No
Garage
- Attached
Parking
- Available
Stories
- 2
Location
Disclaimer: Copyright 2026 Toronto IDX. All rights reserved. This information is deemed reliable, but not guaranteed. The information being provided is for consumers’ personal, non-commercial use and may not be used for any purpose other than to identify prospective properties consumers may be interested in purchasing. Data last updated 8/14/26 01:35

